Farmhouse Family Garden Design in Chew Magna
The Brief
The clients had recently moved into a beautiful old farmhouse in Chew Magna, that was undergoing extensive renovation, with plans to modernise both the house and the surrounding garden.
The existing garden wrapped around the entire property, with no clear distinction between the front and rear gardens. The family wanted to transform it into a space that worked for everyday life as well as entertaining. Their wish list included generous areas for relaxing, dining and hosting friends, space for the children to play football and climb, a swimming pool with an outdoor kitchen that flowed naturally from the house, and a more secluded area for a wood-fired hot tub.
The challenge was to create a garden that felt connected while giving each area its own purpose and sense of privacy.
The Existing Garden
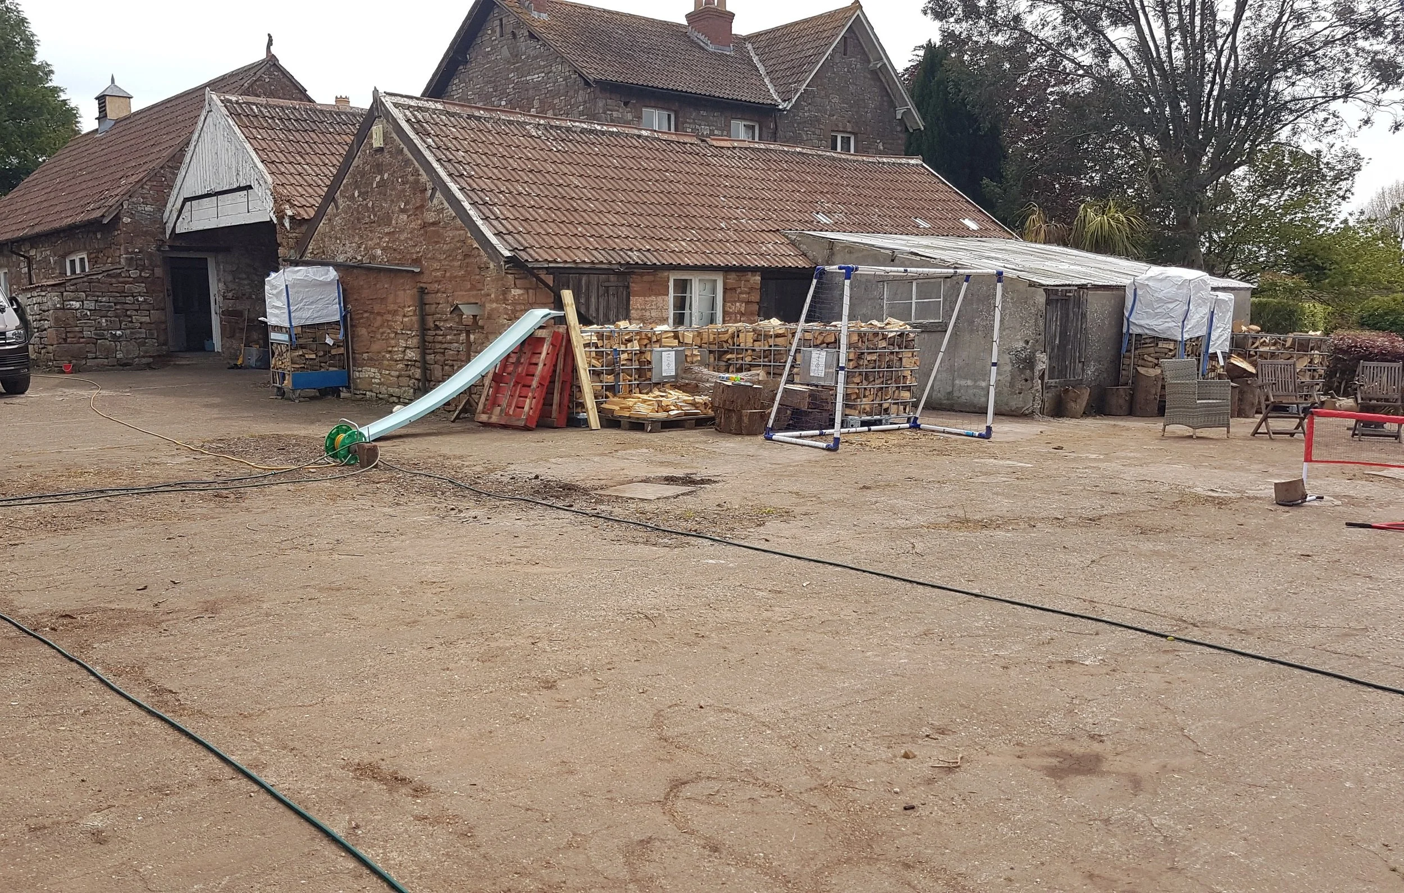
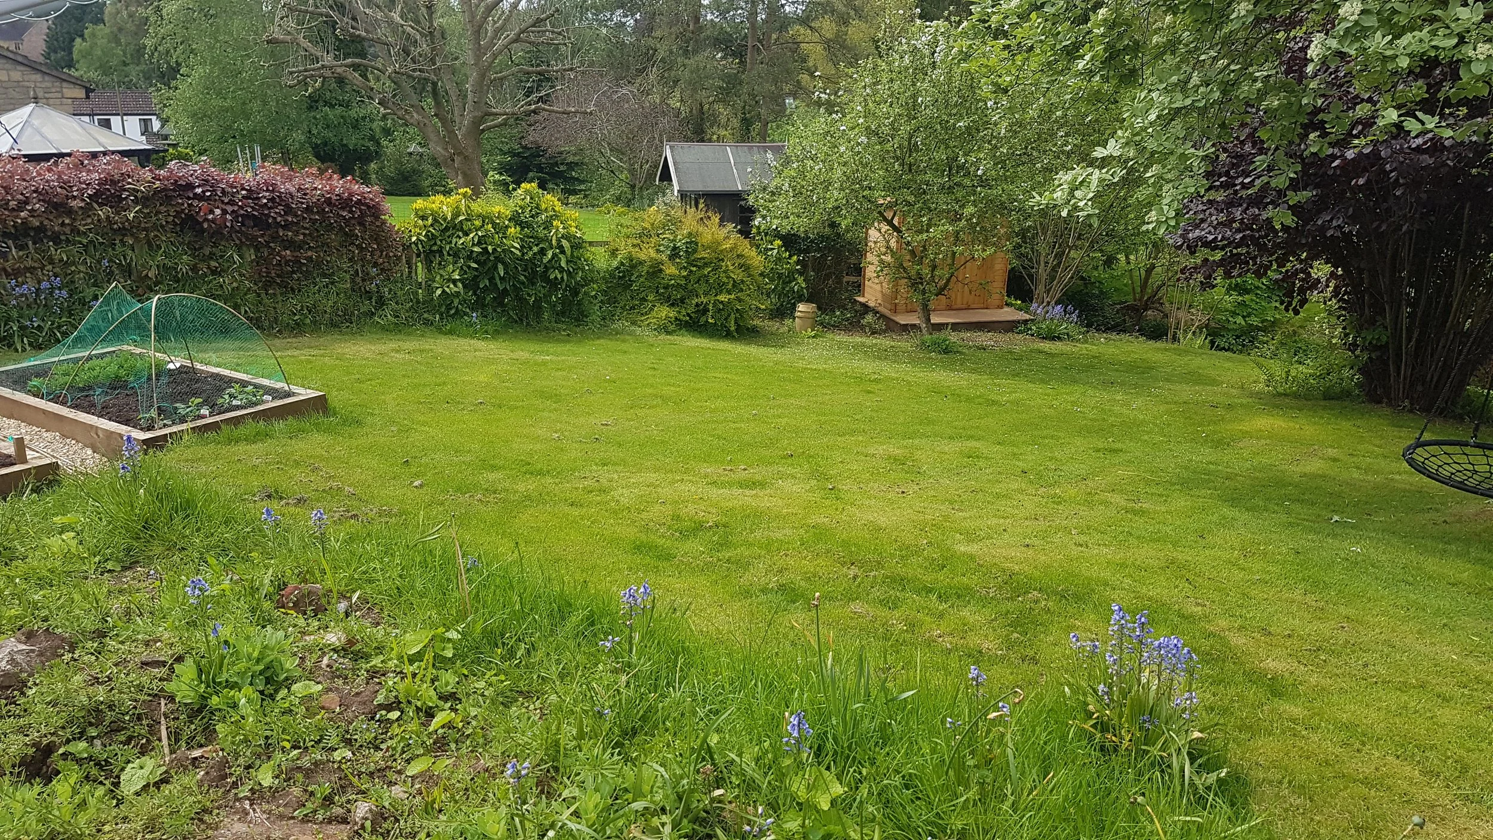
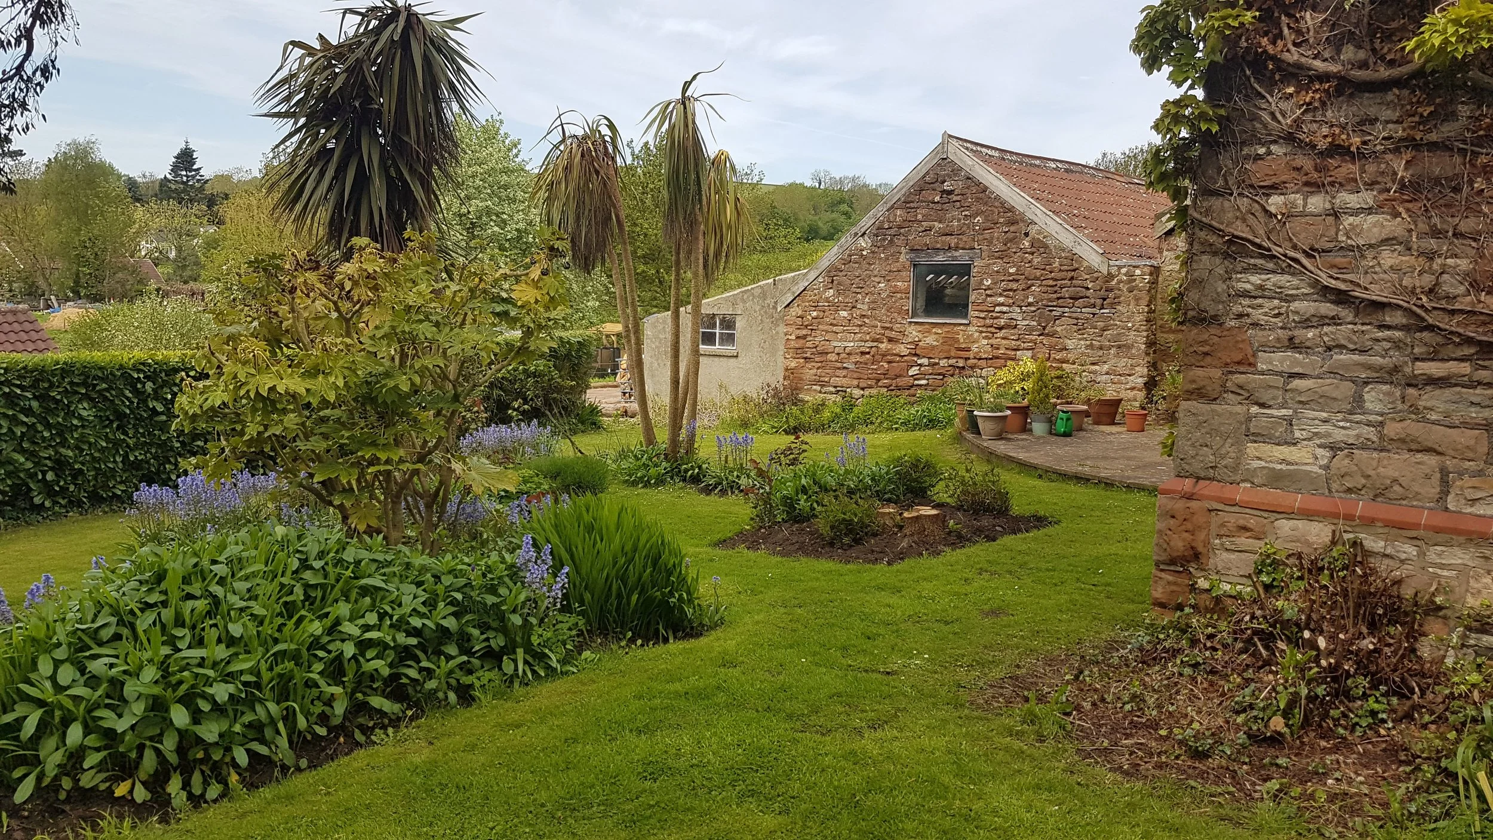
As the property had once been a working farm, the garden presented several challenges. Immediately outside the rear of the house was a large expanse of concrete that would have been expensive and disruptive to remove. Rather than treating this as an obstacle, I chose to incorporate it, using it as a foundation for a large part of the paving area.
The size and layout of the garden presented the biggest design challenge. Wrapping around the entire house, there was no clear distinction between the front and rear gardens, leaving the space feeling exposed and lacking privacy. The clients also wanted the rear garden to feel more secure for family life while creating a number of different areas for relaxing, entertaining and playing.
The design therefore focused on breaking the garden into a series of connected outdoor spaces, each with its own purpose and character, while maintaining a natural flow throughout the garden.
The Final Garden Design Layout
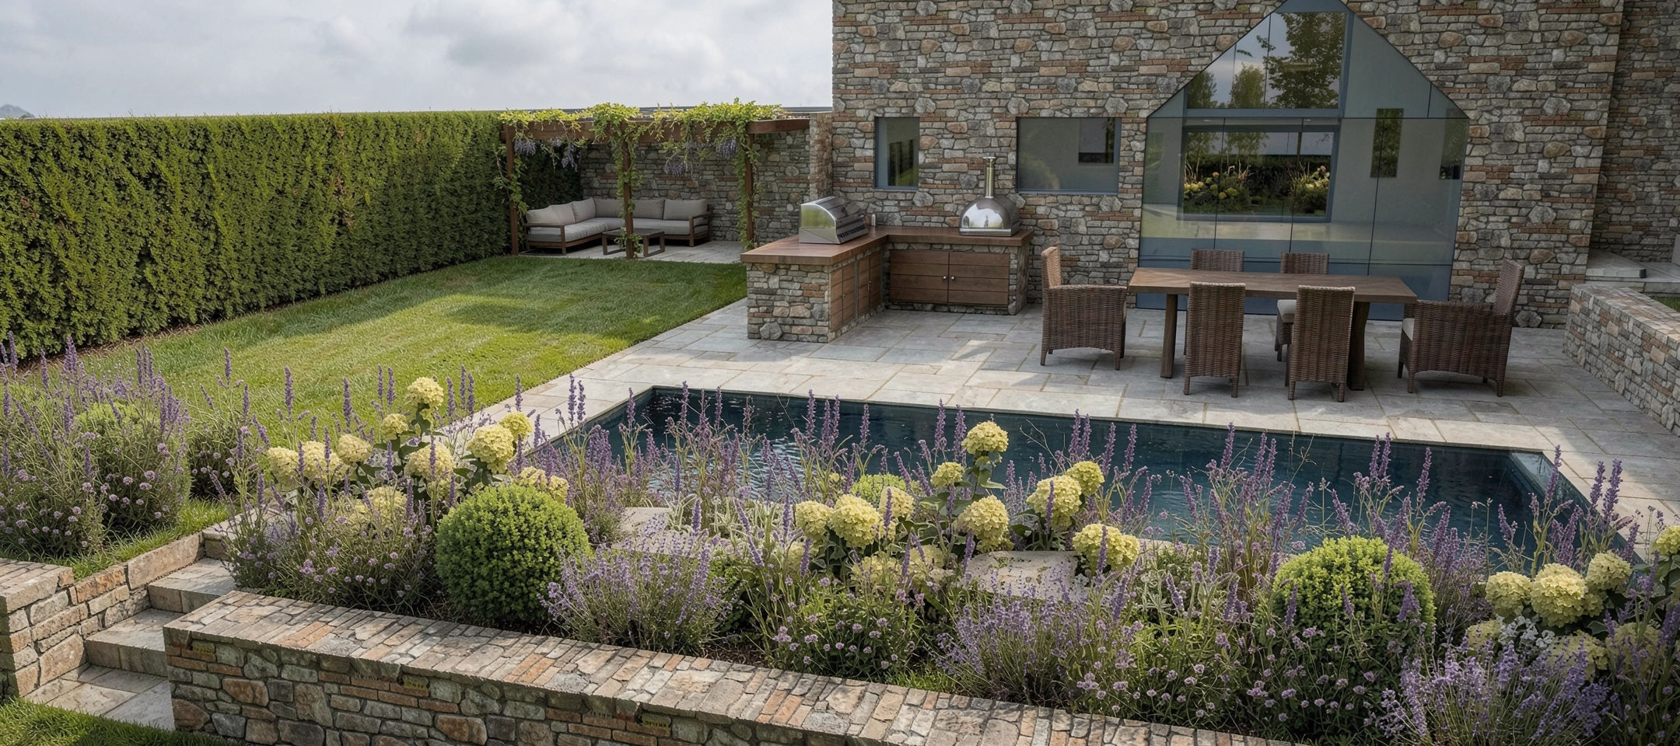
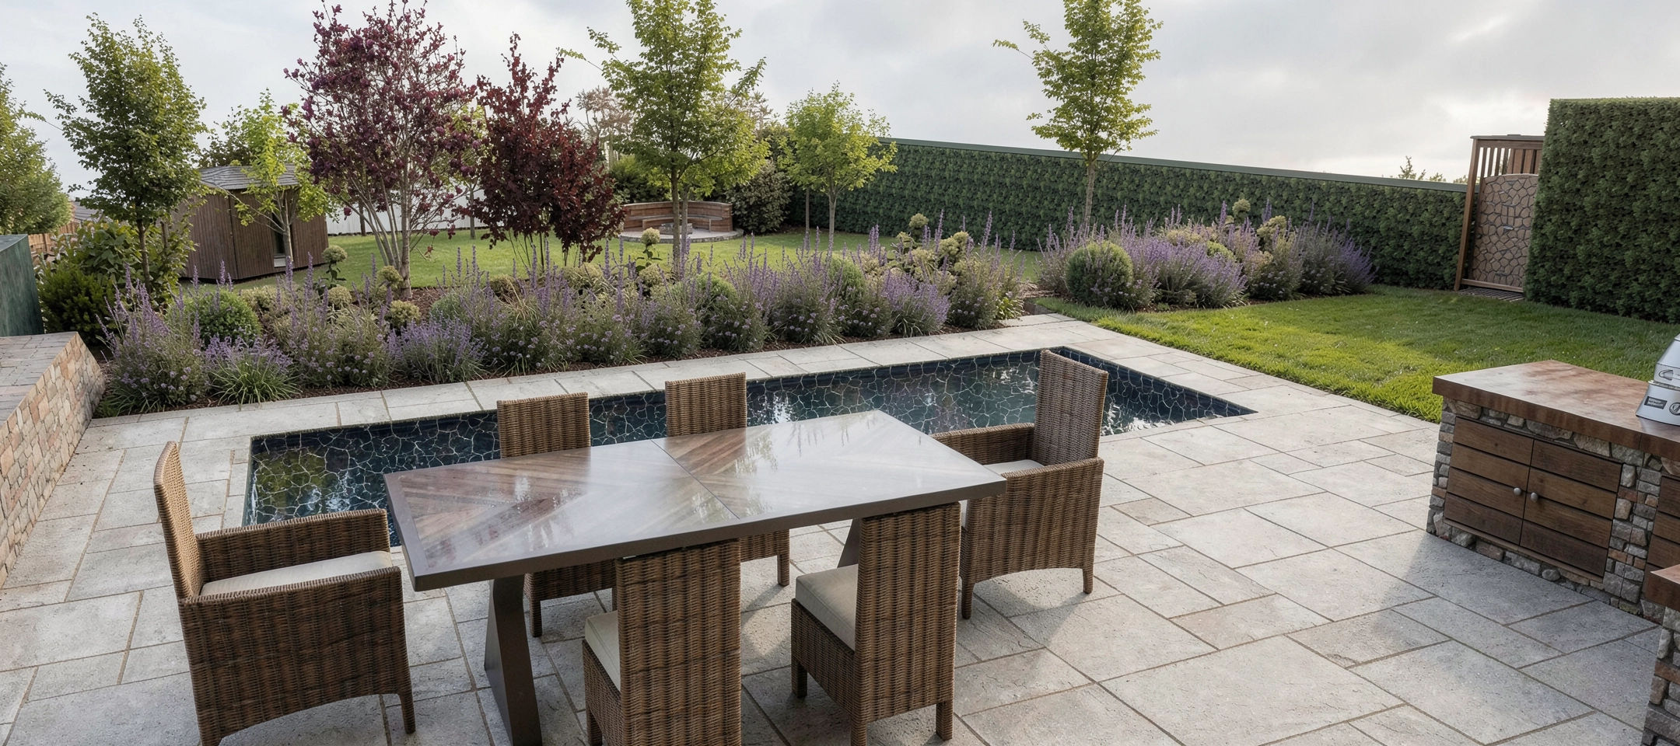
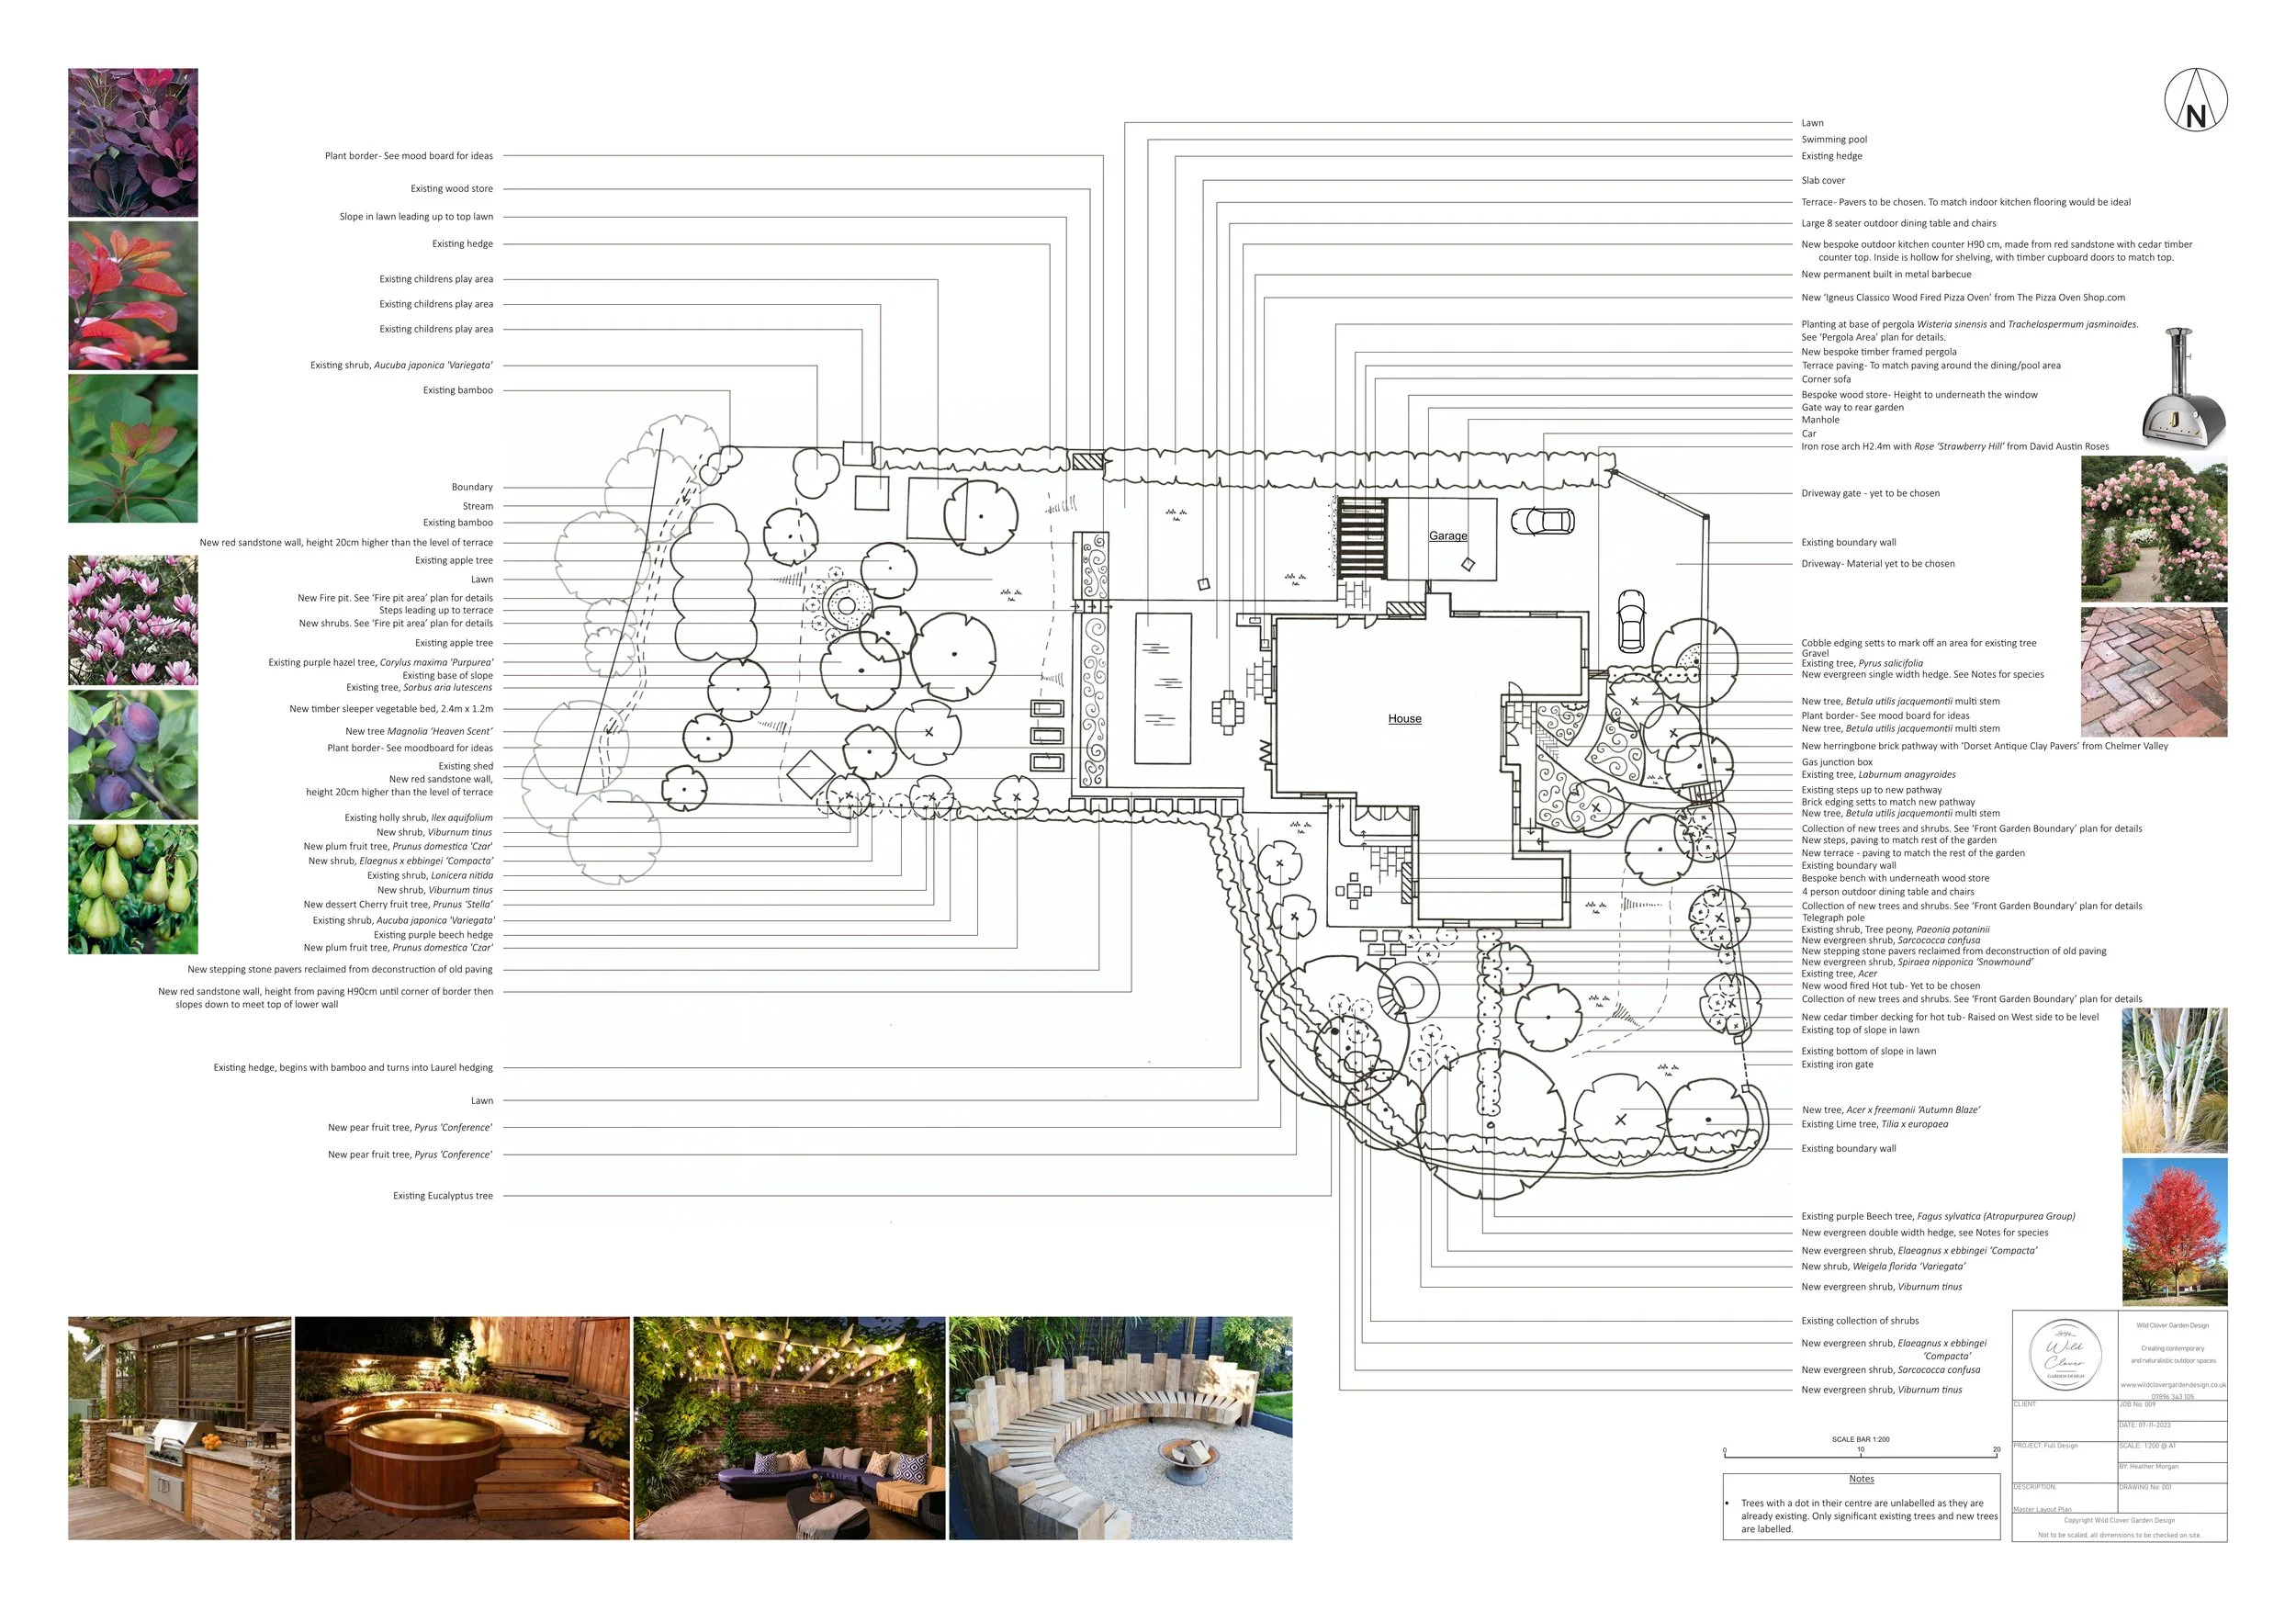
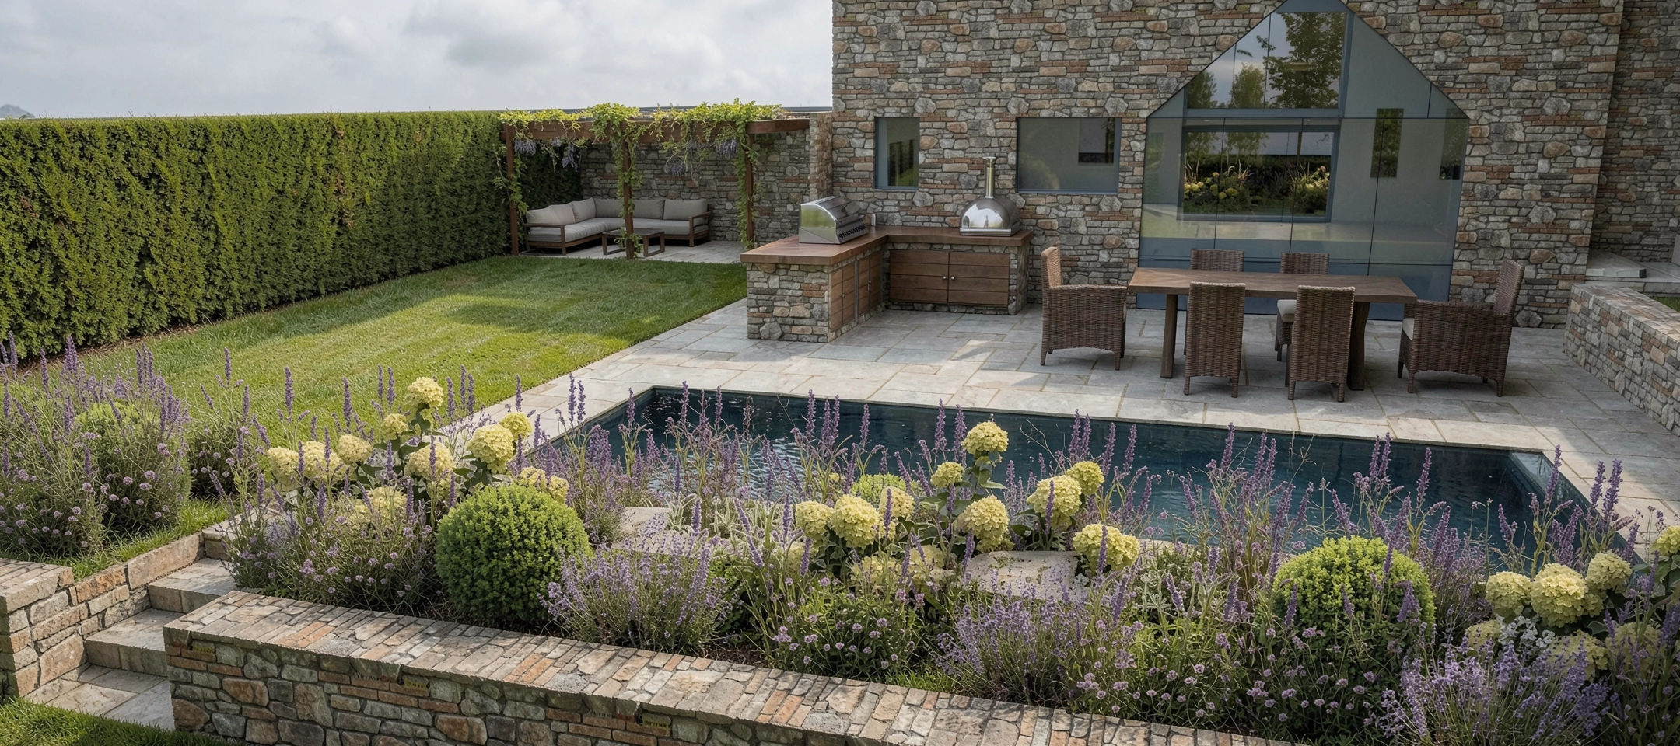
The new layout creates a series of connected outdoor spaces, each designed around how the family wanted to use the garden.
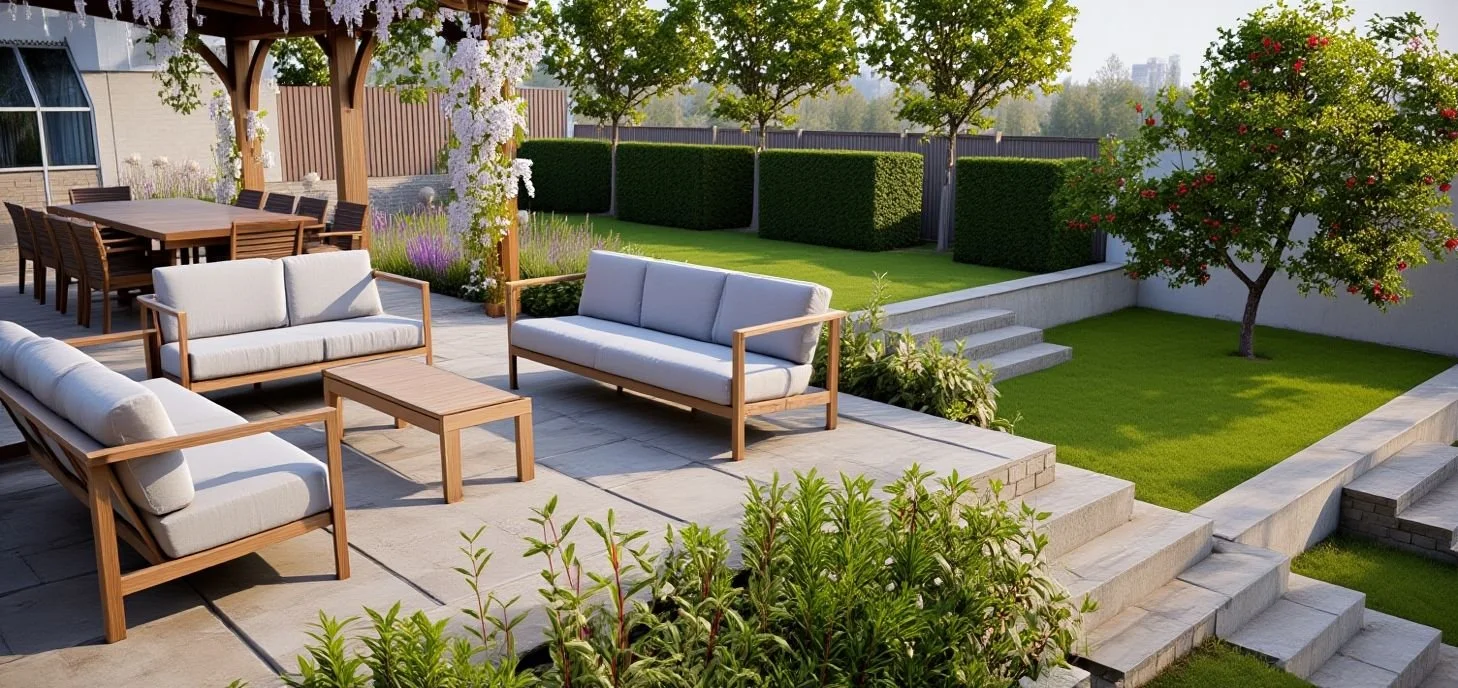
Stepping directly out from the large bi-fold doors is a generous dining terrace that extends the farmhouse kitchen into the garden, creating a seamless indoor-outdoor living space. Beyond this sits the swimming pool, positioned so children can be easily supervised from both the kitchen and the terrace while family and friends relax nearby.
Adjacent to the pool is an open lawn dedicated to football and family games. A pergola provides shaded seating overlooking the lawn, giving parents a comfortable place to relax while remaining close to the children's play area. The new garage also plays an important role within the design, creating a visual and physical separation between the rear garden and the driveway, making the garden feel more private and secure.
Wide steps lead from the upper garden down into the lower garden, where a generous planting border helps divide the spaces while softening the change in levels. This creates a natural transition between the more active family garden above and the quieter areas below.

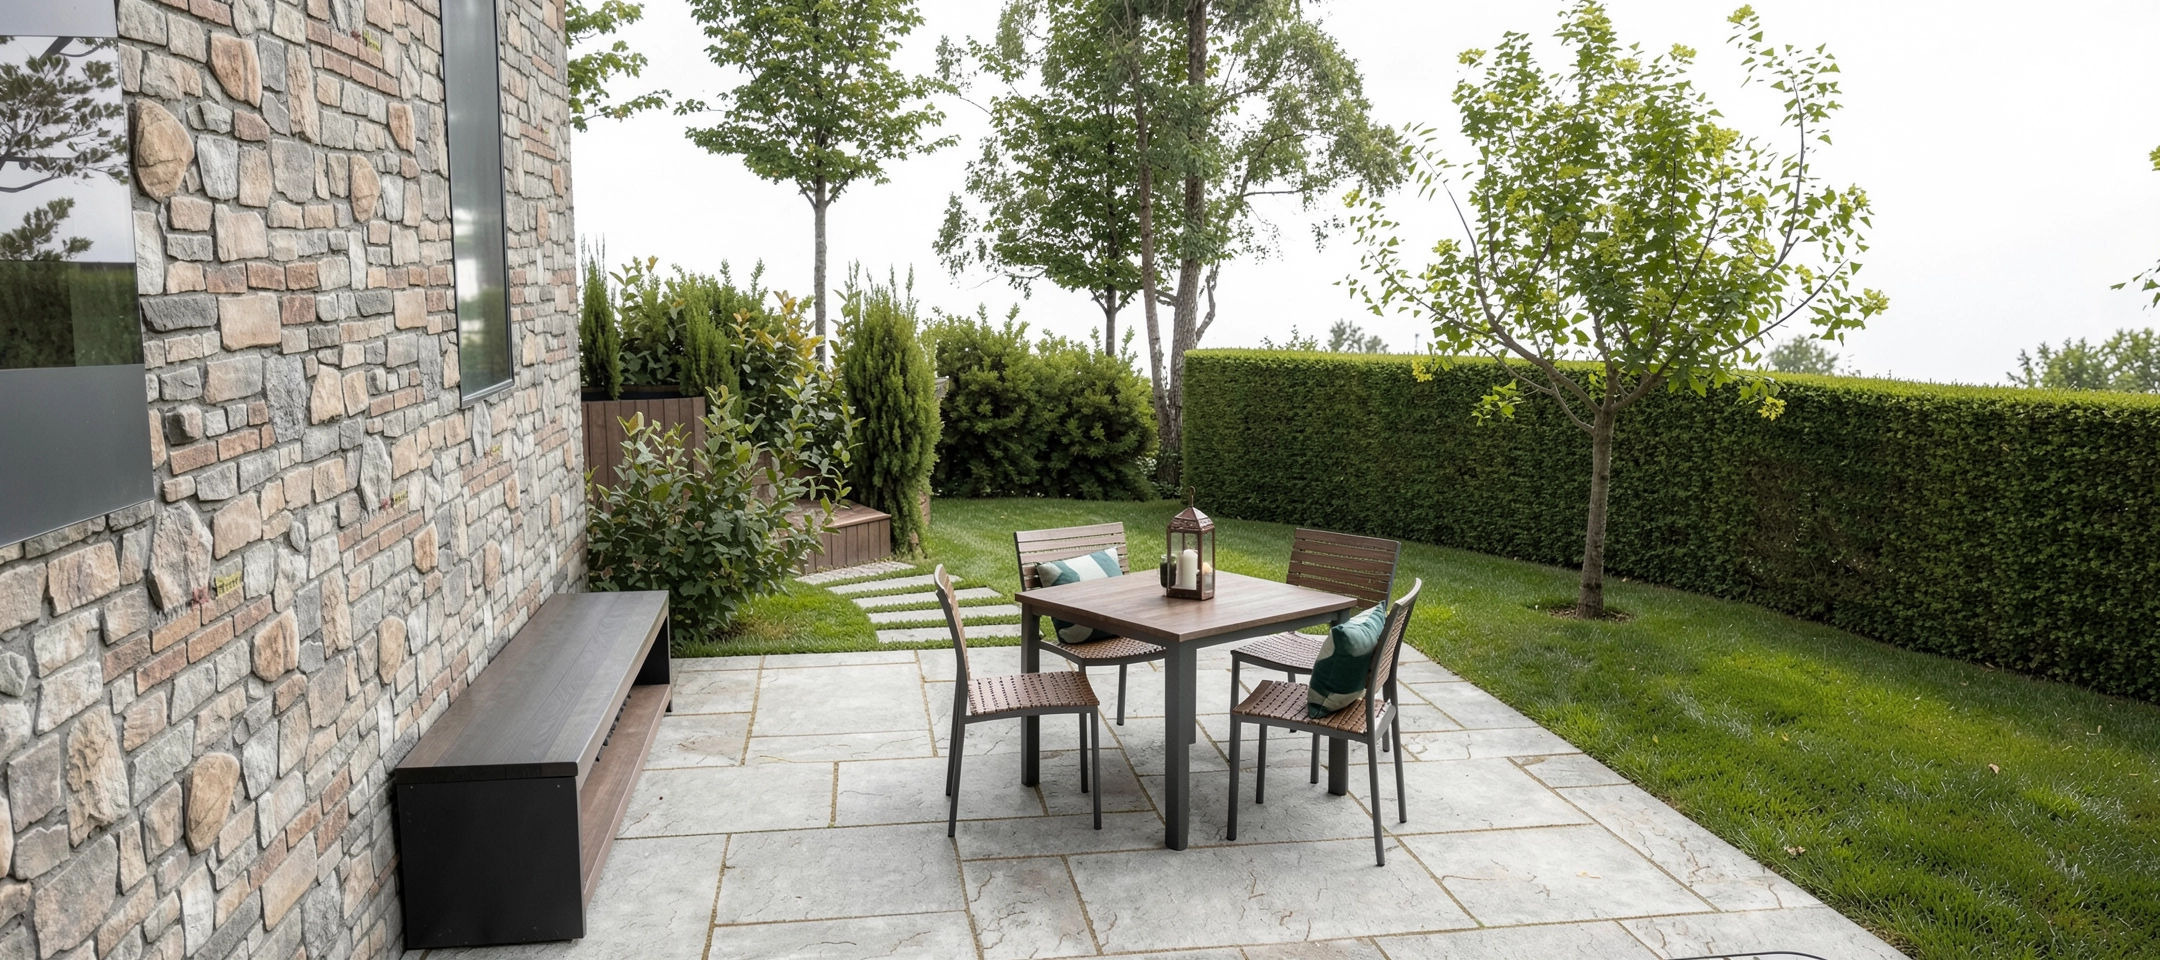
On the opposite side of the house, a triple-layered evergreen hedge creates a secluded retreat centred around the family's wood-fired hot tub. A long farmhouse-style timber bench provides a quiet spot for morning coffee, with practical log storage neatly integrated beneath the seating. Additional evergreen planting enhances the feeling of privacy, making this a peaceful space to unwind away from the busier parts of the garden.
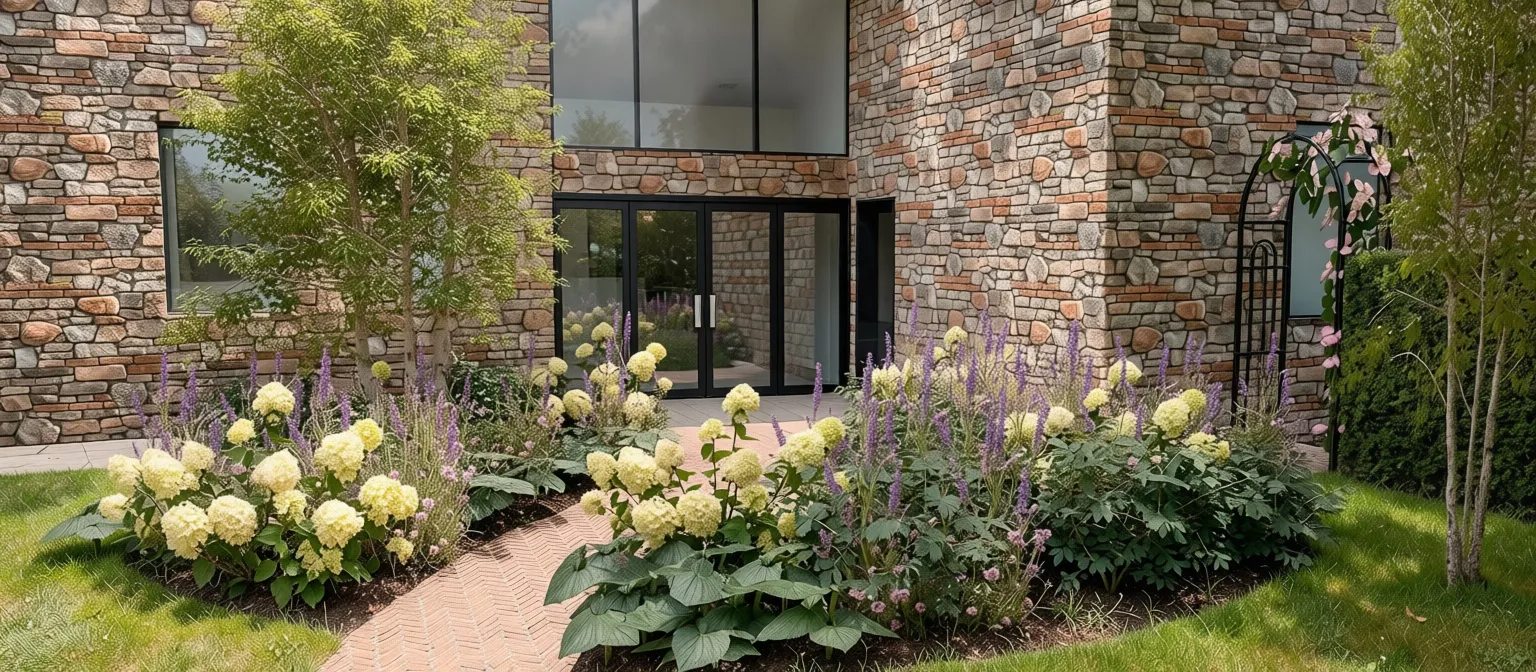

At the front of the property, carefully positioned trees provide privacy to the large glazed entrance. A sweeping circular planting bed complements the existing curved pathway, helping to soften the approach to the farmhouse and create an attractive arrival.
Planting Design
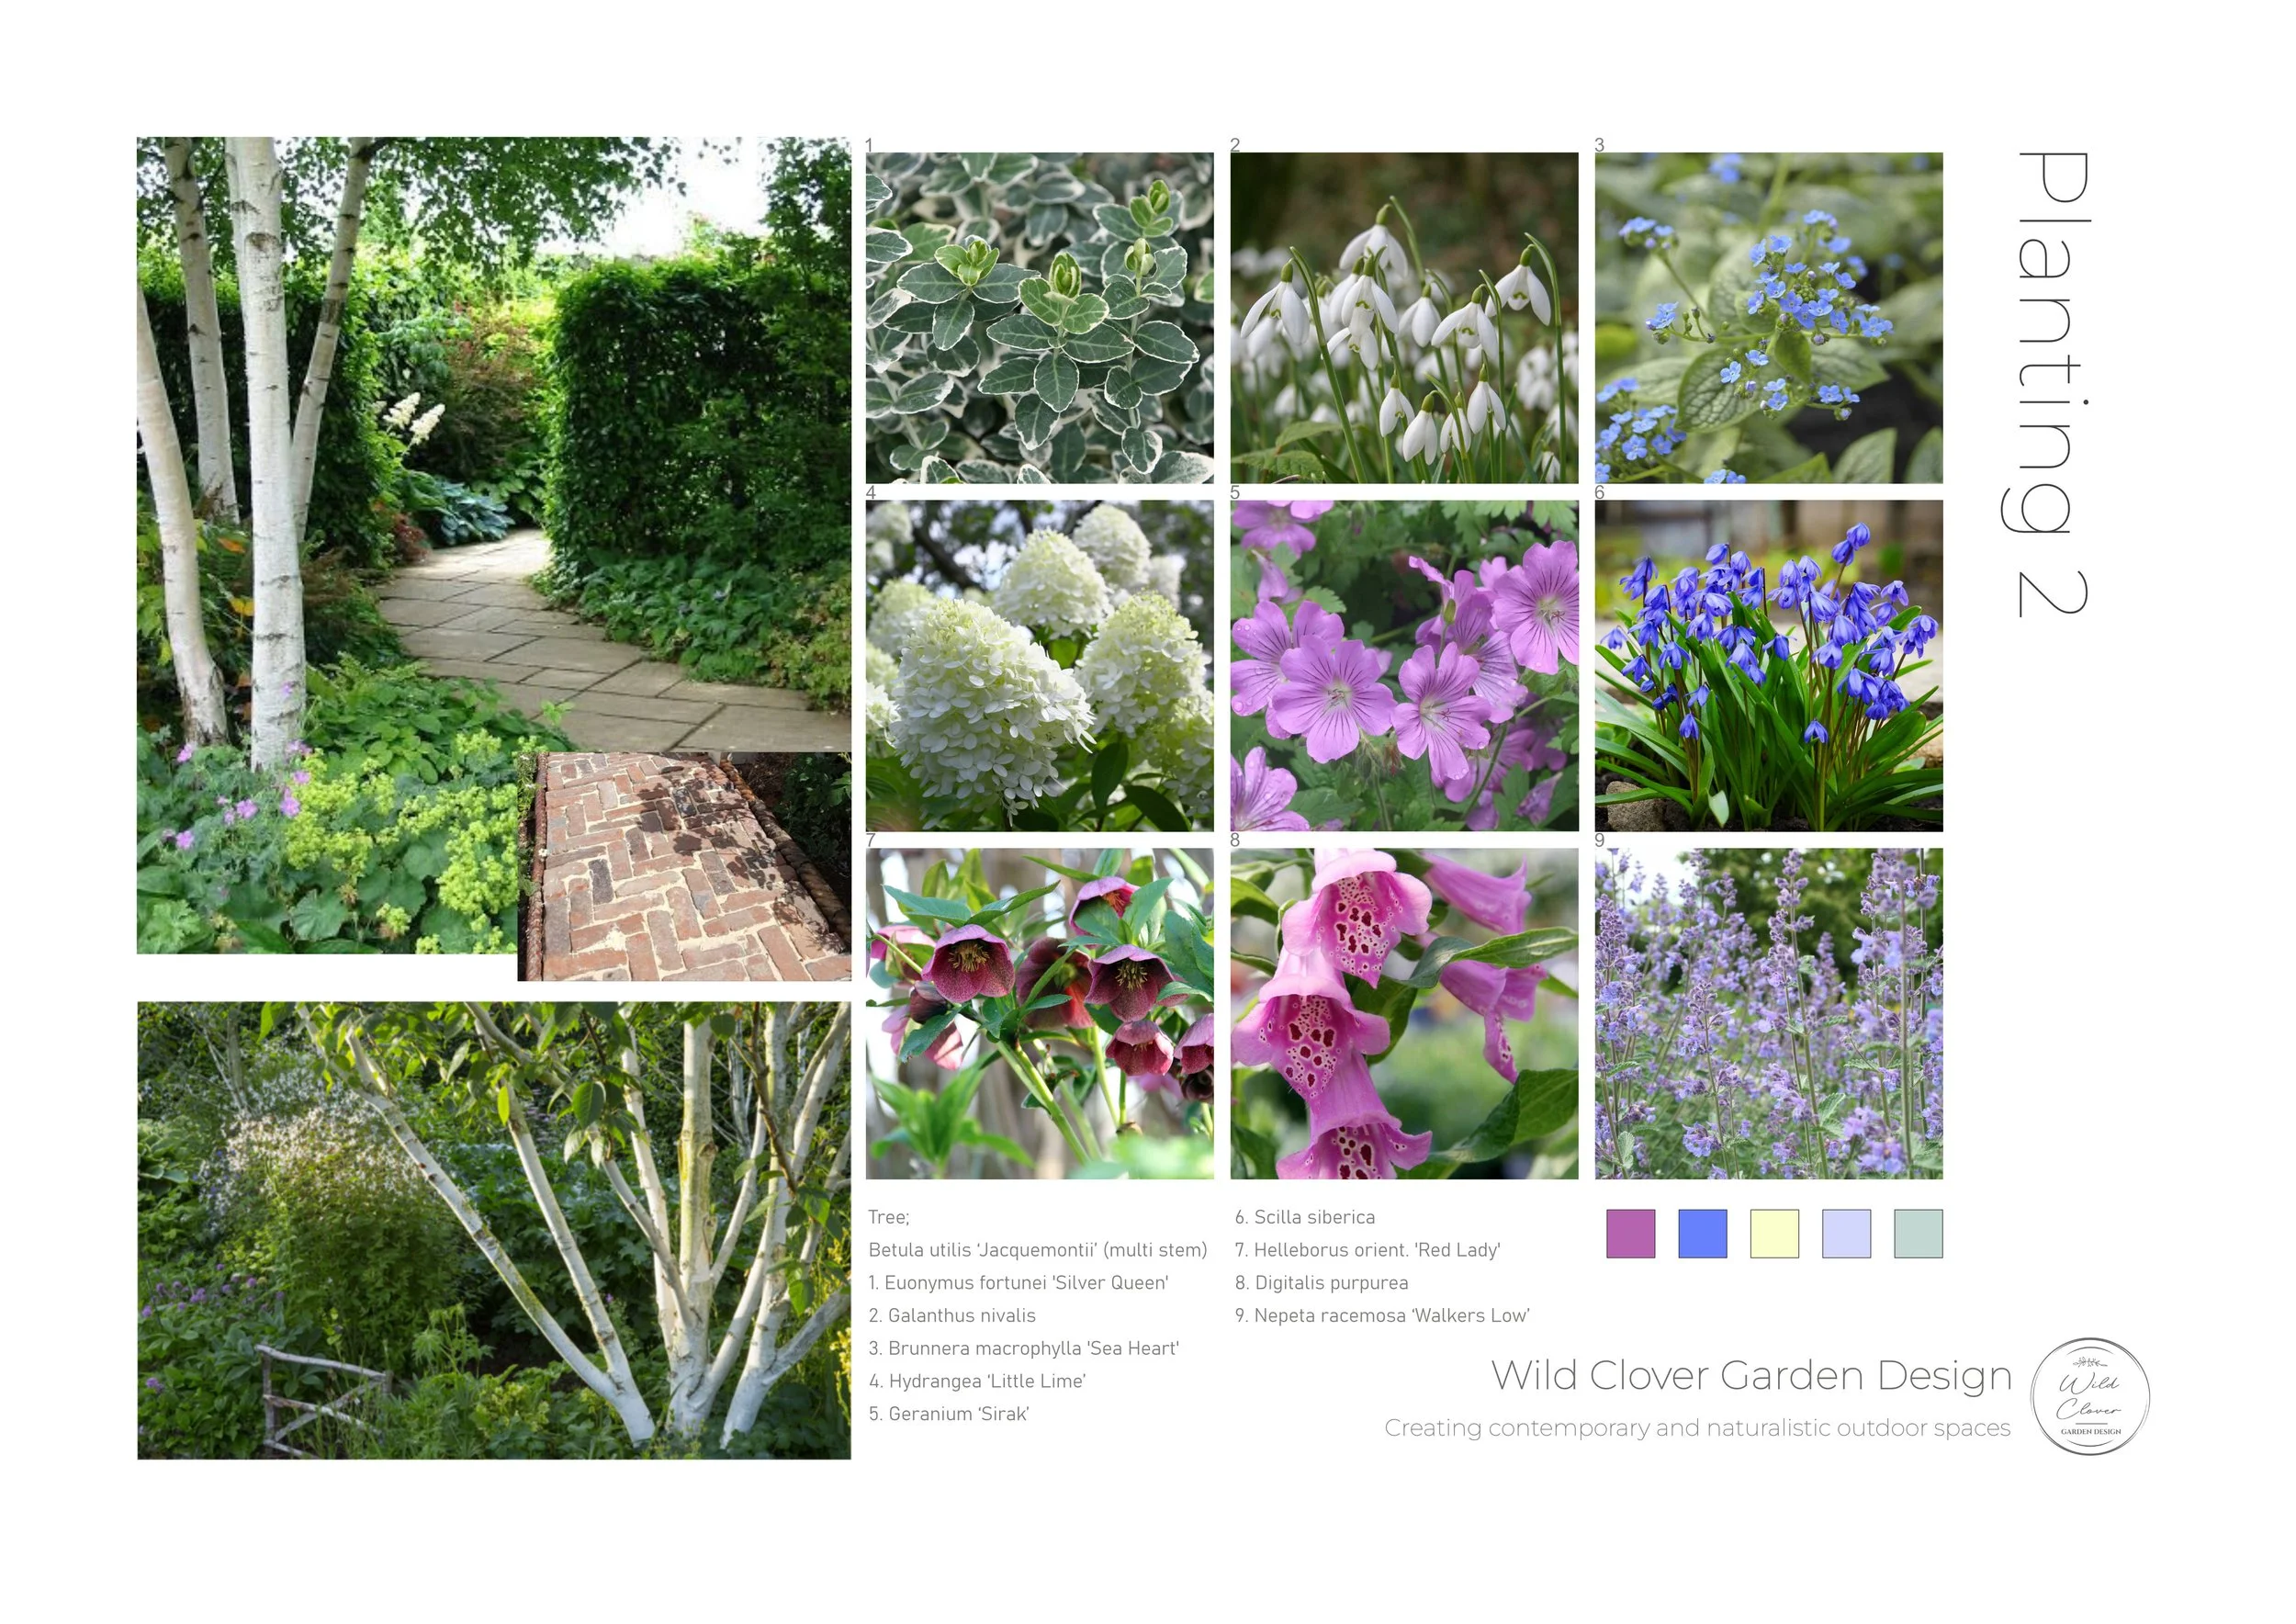
The planting was designed to complement the character of the farmhouse, combining formal evergreen structure with a softer cottage garden style to create interest throughout the seasons.
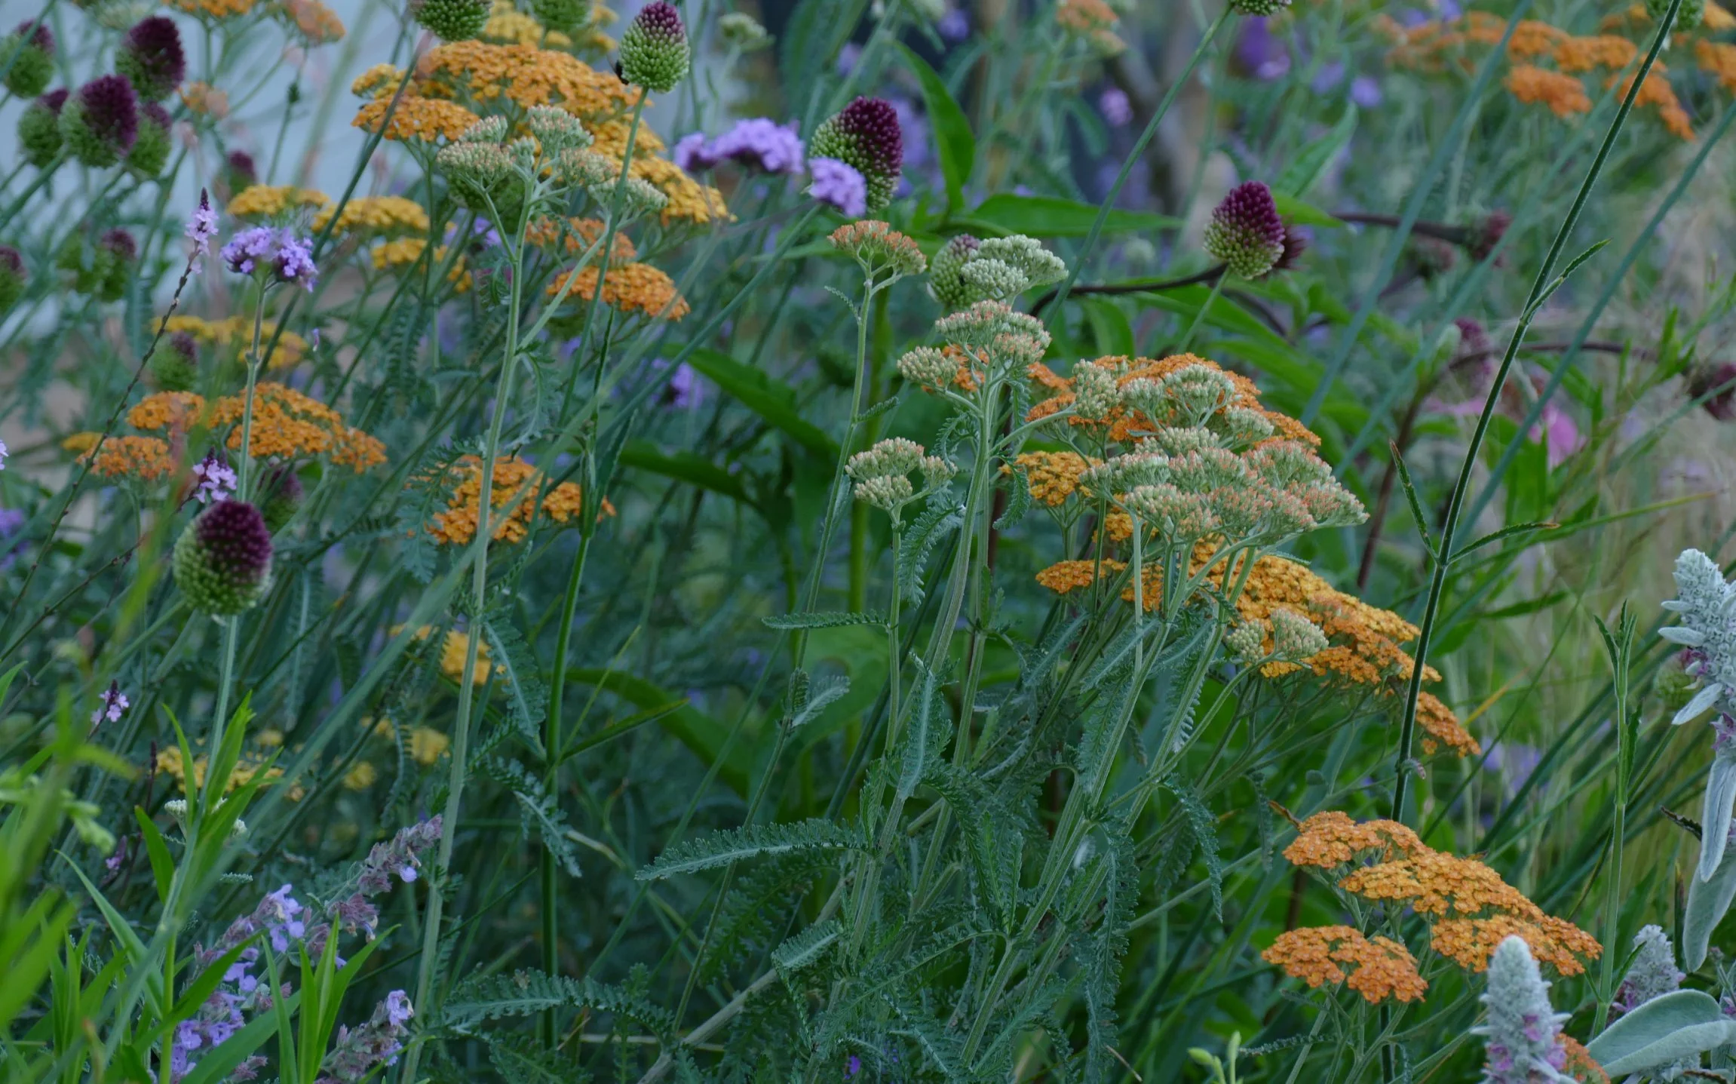
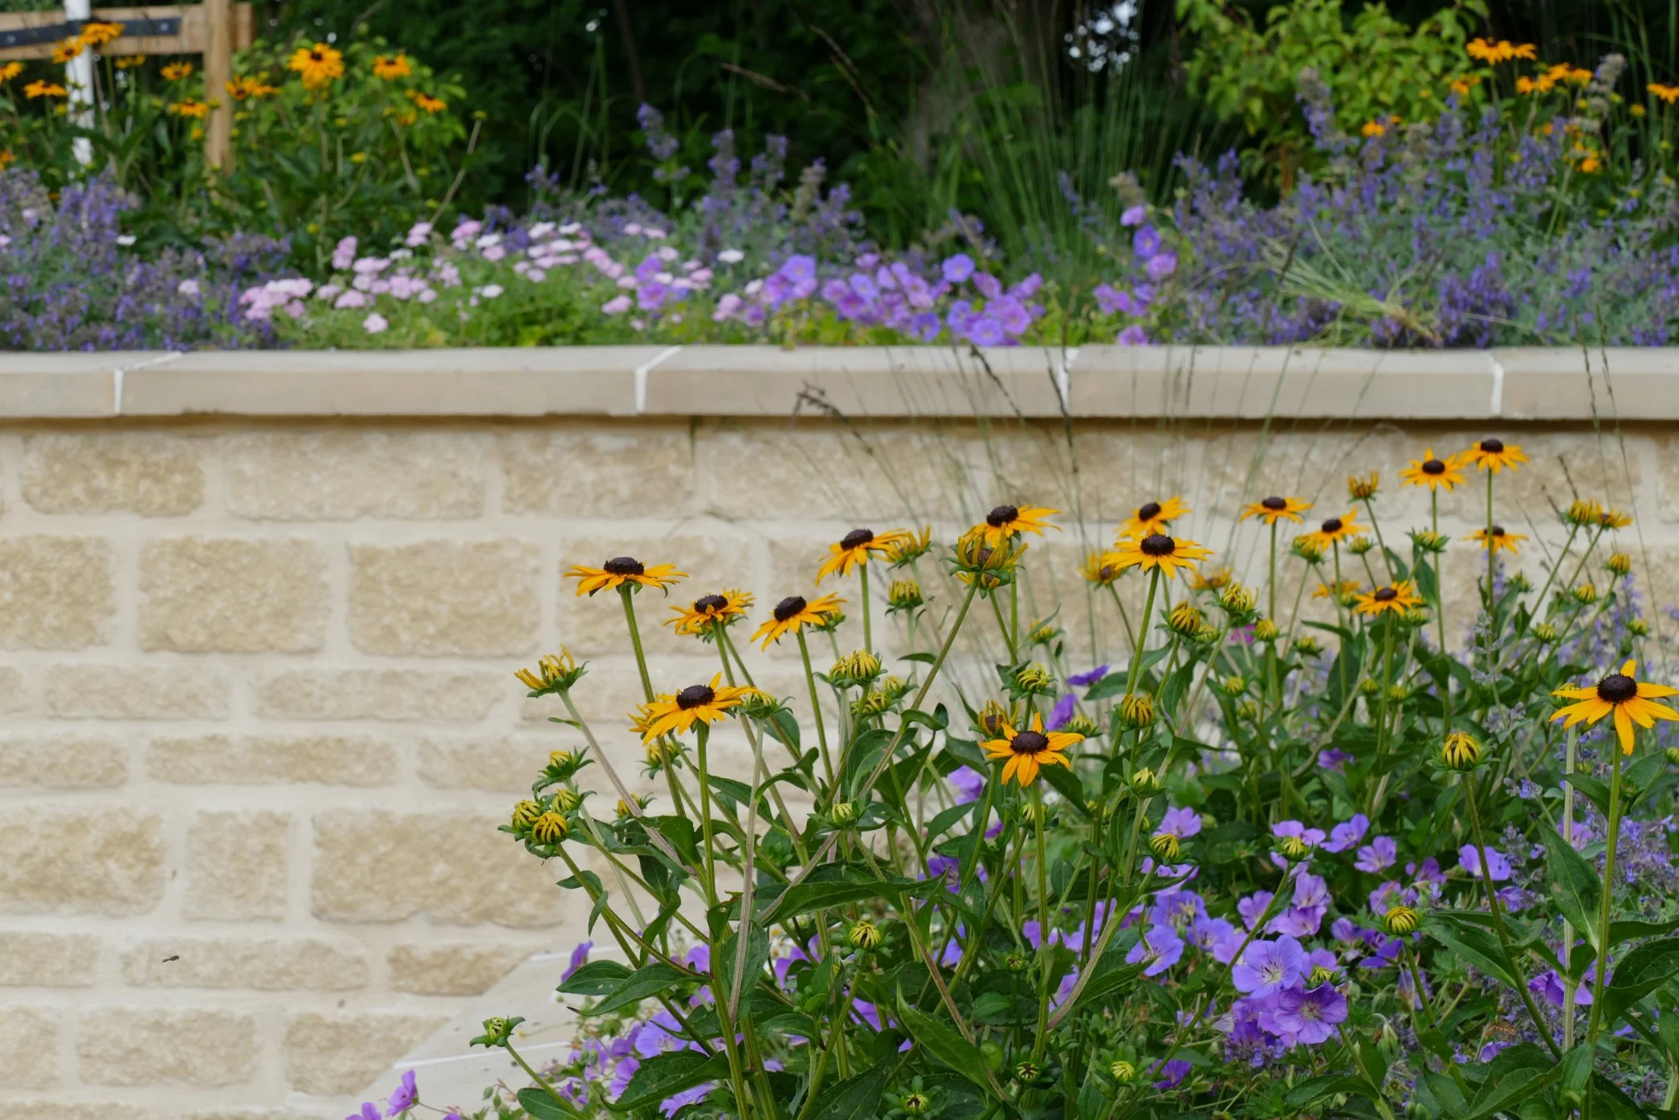
The generous border separating the upper and lower gardens uses clipped Pittosporum alongside hydrangeas, peonies, Achillea, Nepeta and hardy geraniums, creating a balance between structure and relaxed planting.
In the front garden, a simple planting palette creates greater impact by using fewer species in larger groups, allowing for more of a show when each are in bloom. Hydrangeas provide structure beneath the newly planted trees, while Brunnera, hardy Geraniums and Hellebores offer texture and seasonal colour in the shade.

Materials
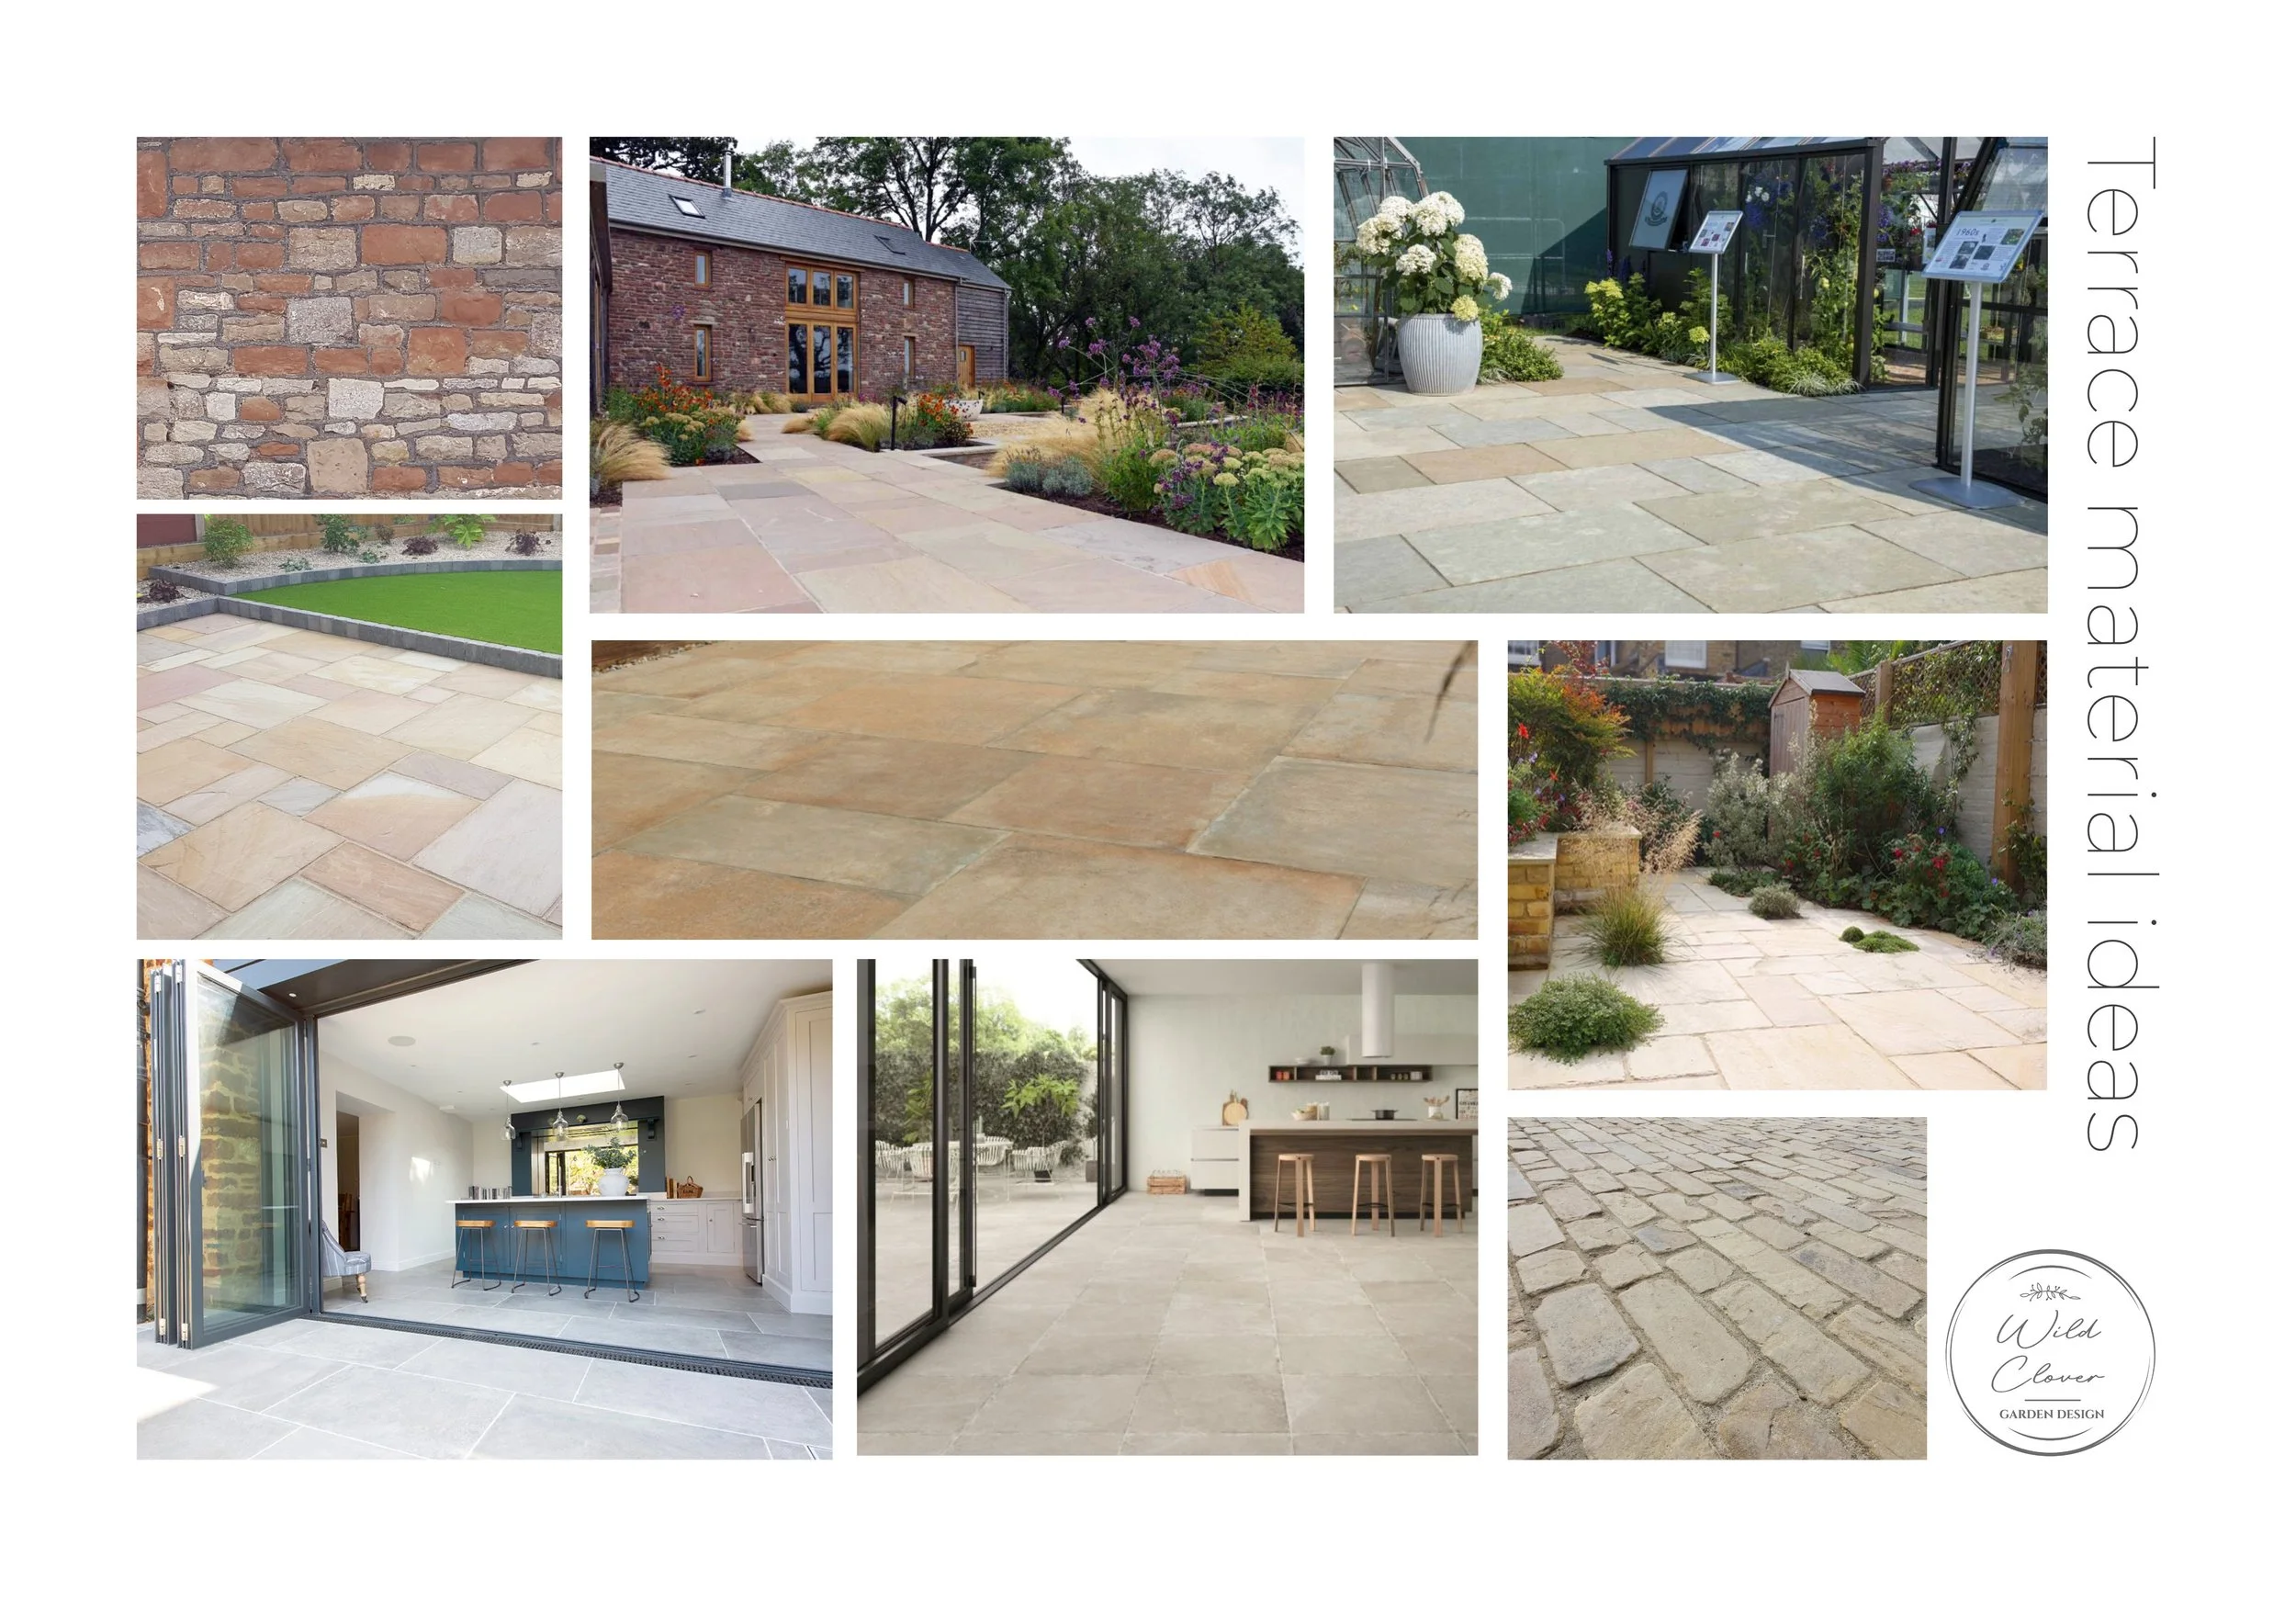
The material palette was carefully selected to complement the character of the renovated farmhouse and the new kitchen extension.
By closely matching the indoor flooring with the external paving, the transition between house and garden feels almost seamless, strengthening the connection between the interior and exterior living spaces. Every material was chosen not only for its appearance, but also for its suitability for outdoor use and long-term durability.
The Outcome
Although construction on the house renovations is still underway, the completed design provides a clear vision for how the property will function as a family home.
The garden has been transformed from a large, open farmyard into a collection of purposeful outdoor rooms that balance entertaining, family life, relaxation and productive growing. Existing site constraints were embraced rather than removed, creating a design that feels both practical and sympathetic to the character of the farmhouse while making the most of every part of the garden in Chew Magna.
Planning a Garden Redesign in Chew Magna, or nearby?
If you’re looking for a garden designer in Chew Magna or the Chew Valley, I offer free consultations and full garden design packages tailored to your home, lifestyle and site conditions.
Get in touch to discuss your project and book a free consultation.