

Small Garden Design in Wells
The Brief
This project involved the design of both the front and rear gardens of a compact property in the heart of Wells. While the rear garden focused on creating a private outdoor retreat, the front garden was reimagined as a low-maintenance gravel garden that would enhance the property's entrance and provide year-round ornamental interest.
The rear garden offered plenty of potential but lacked privacy, structure and planting. The clients wanted to refresh the existing landscaping materials while transforming the space into a beautiful, practical garden that felt larger than its footprint suggested.
The design needed to create privacy from neighbouring properties, introduce generous planting, provide shaded seating and incorporate subtle wildlife-friendly features, all while making the most of every square metre.
The Existing Garden
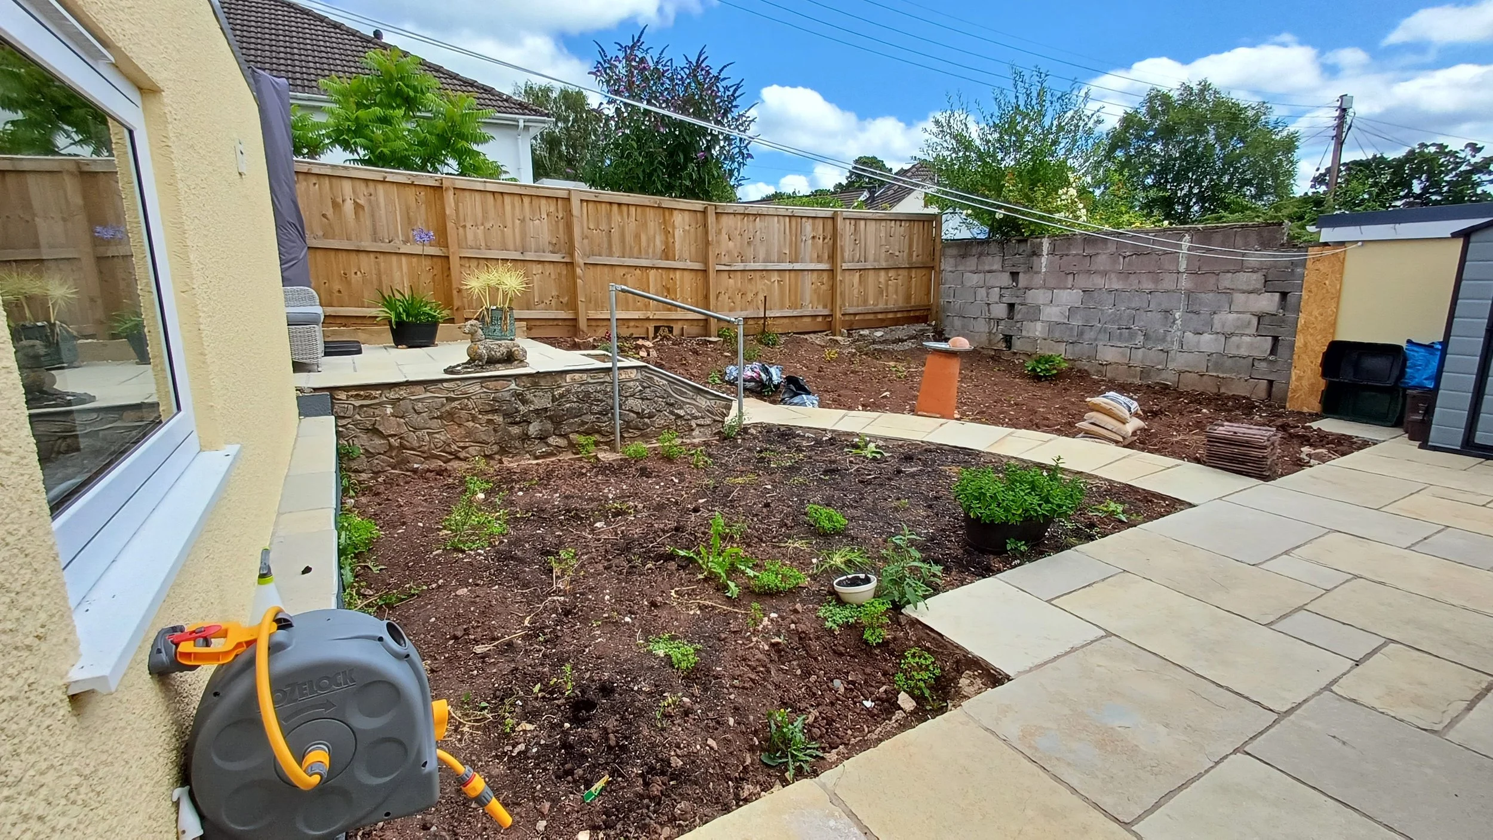
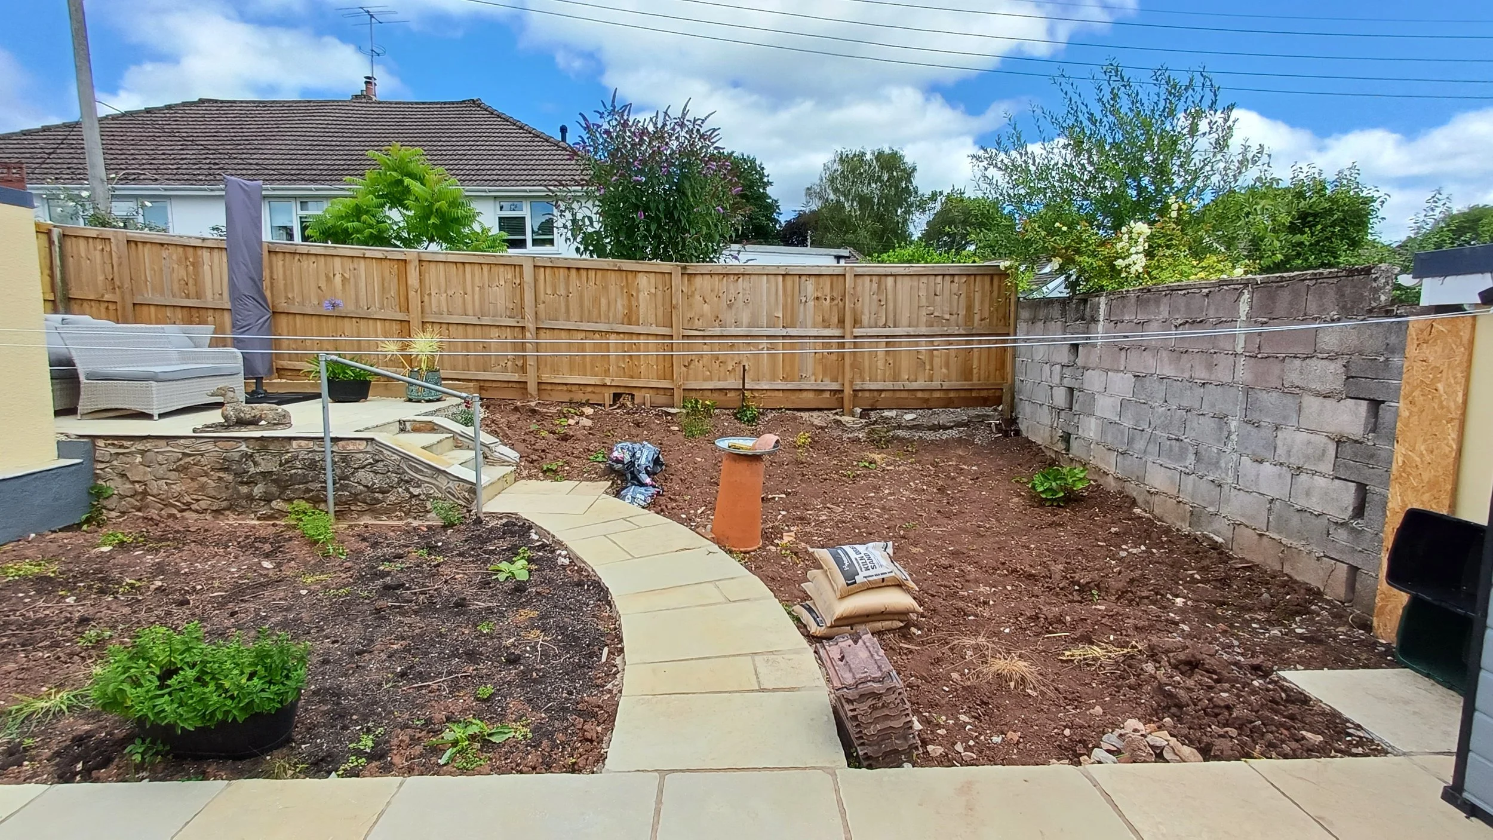
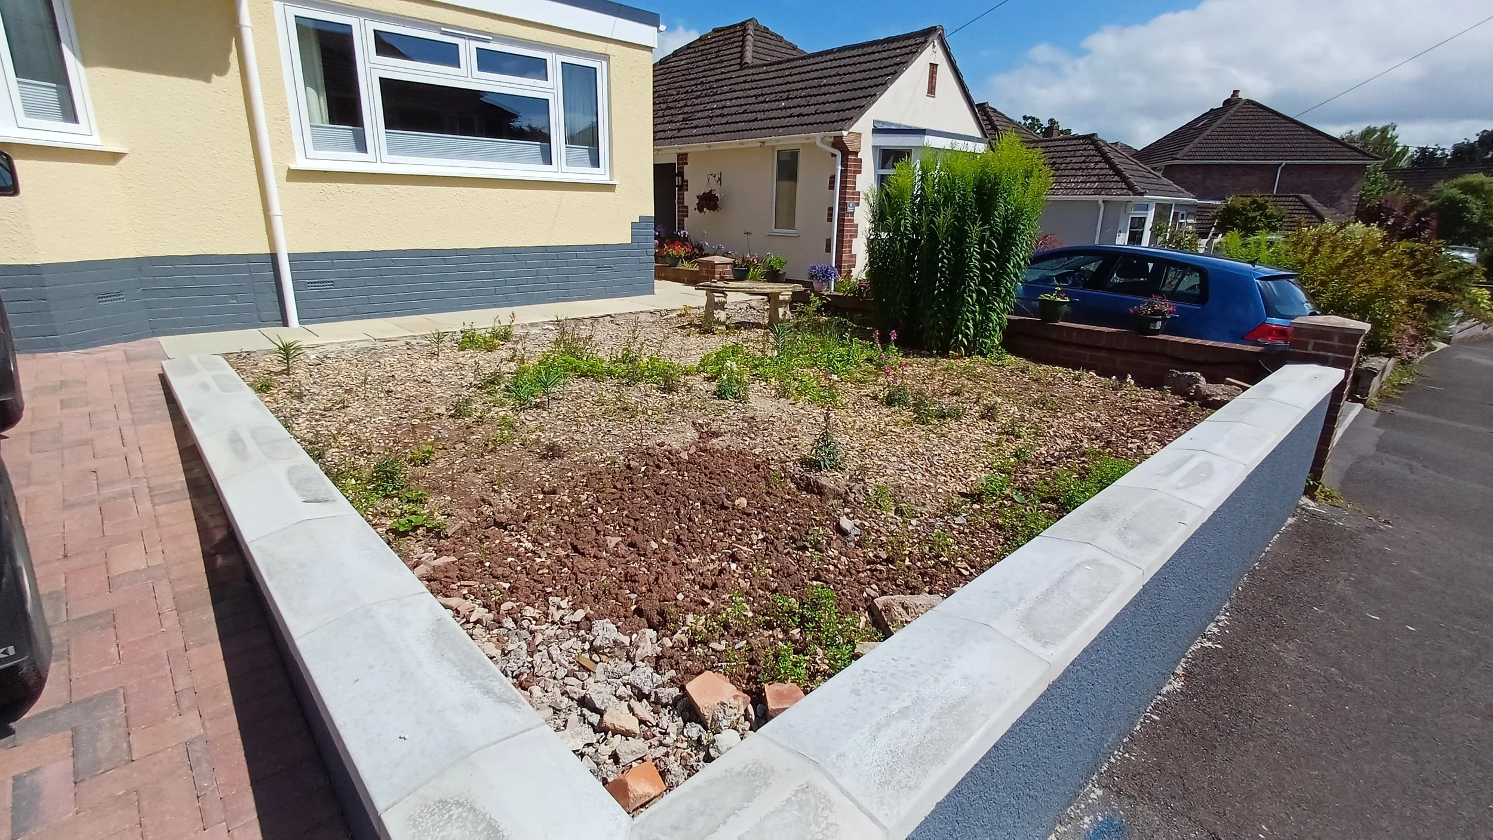
Although compact, the garden had a solid foundation with a layout that the clients wanted to keep. However, the existing materials were dated and lacked character, while the lack of any planting offered little seasonal interest or privacy.
Surrounded by neighbouring houses and overlooking windows, the rear garden felt exposed and lacked the sense of enclosure needed for comfortable outdoor living. The front garden was equally uninspiring, consisting of a empty space that did little to enhance the property's appearance or make the most of its sunny position.
The challenge was to transform both spaces into cohesive gardens that felt inviting, practical and full of character while making the most of every square metre.
The Design
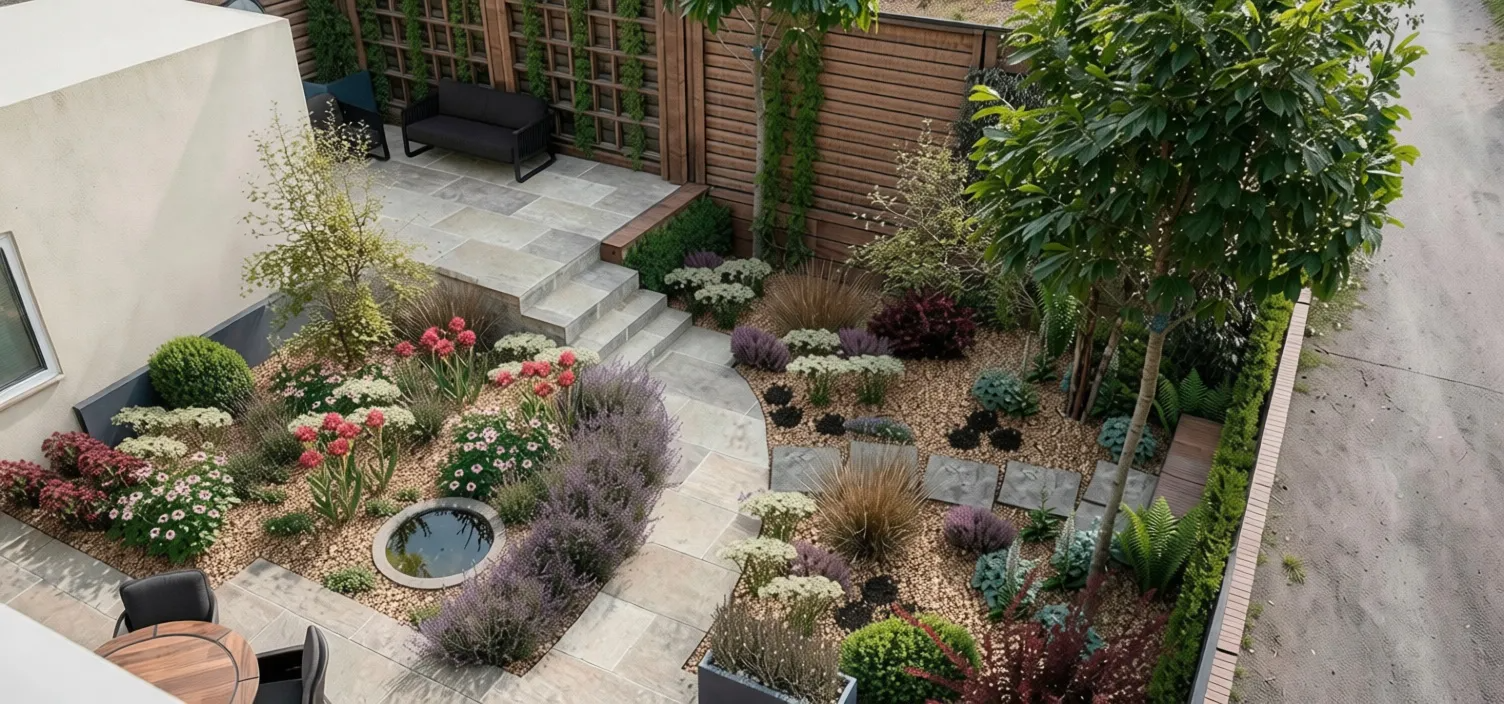
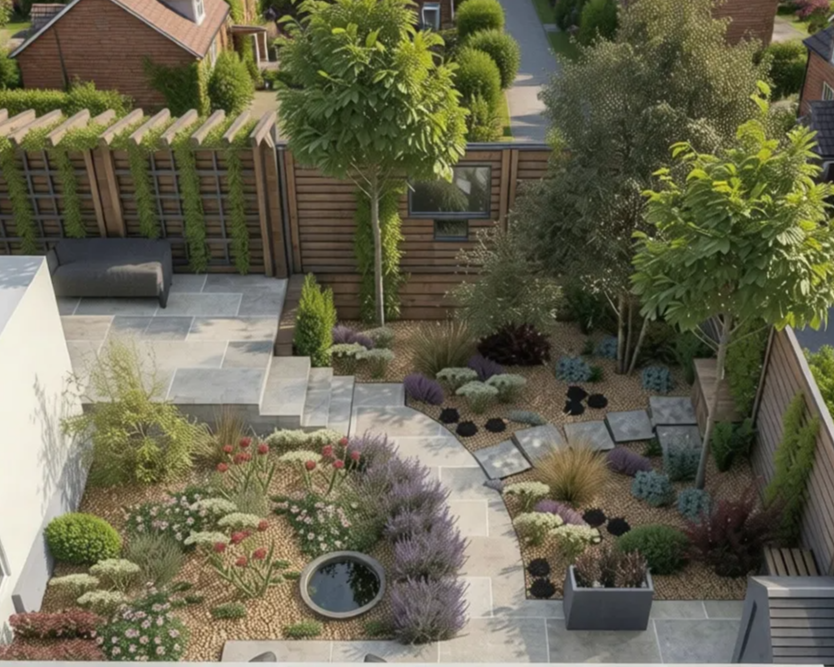
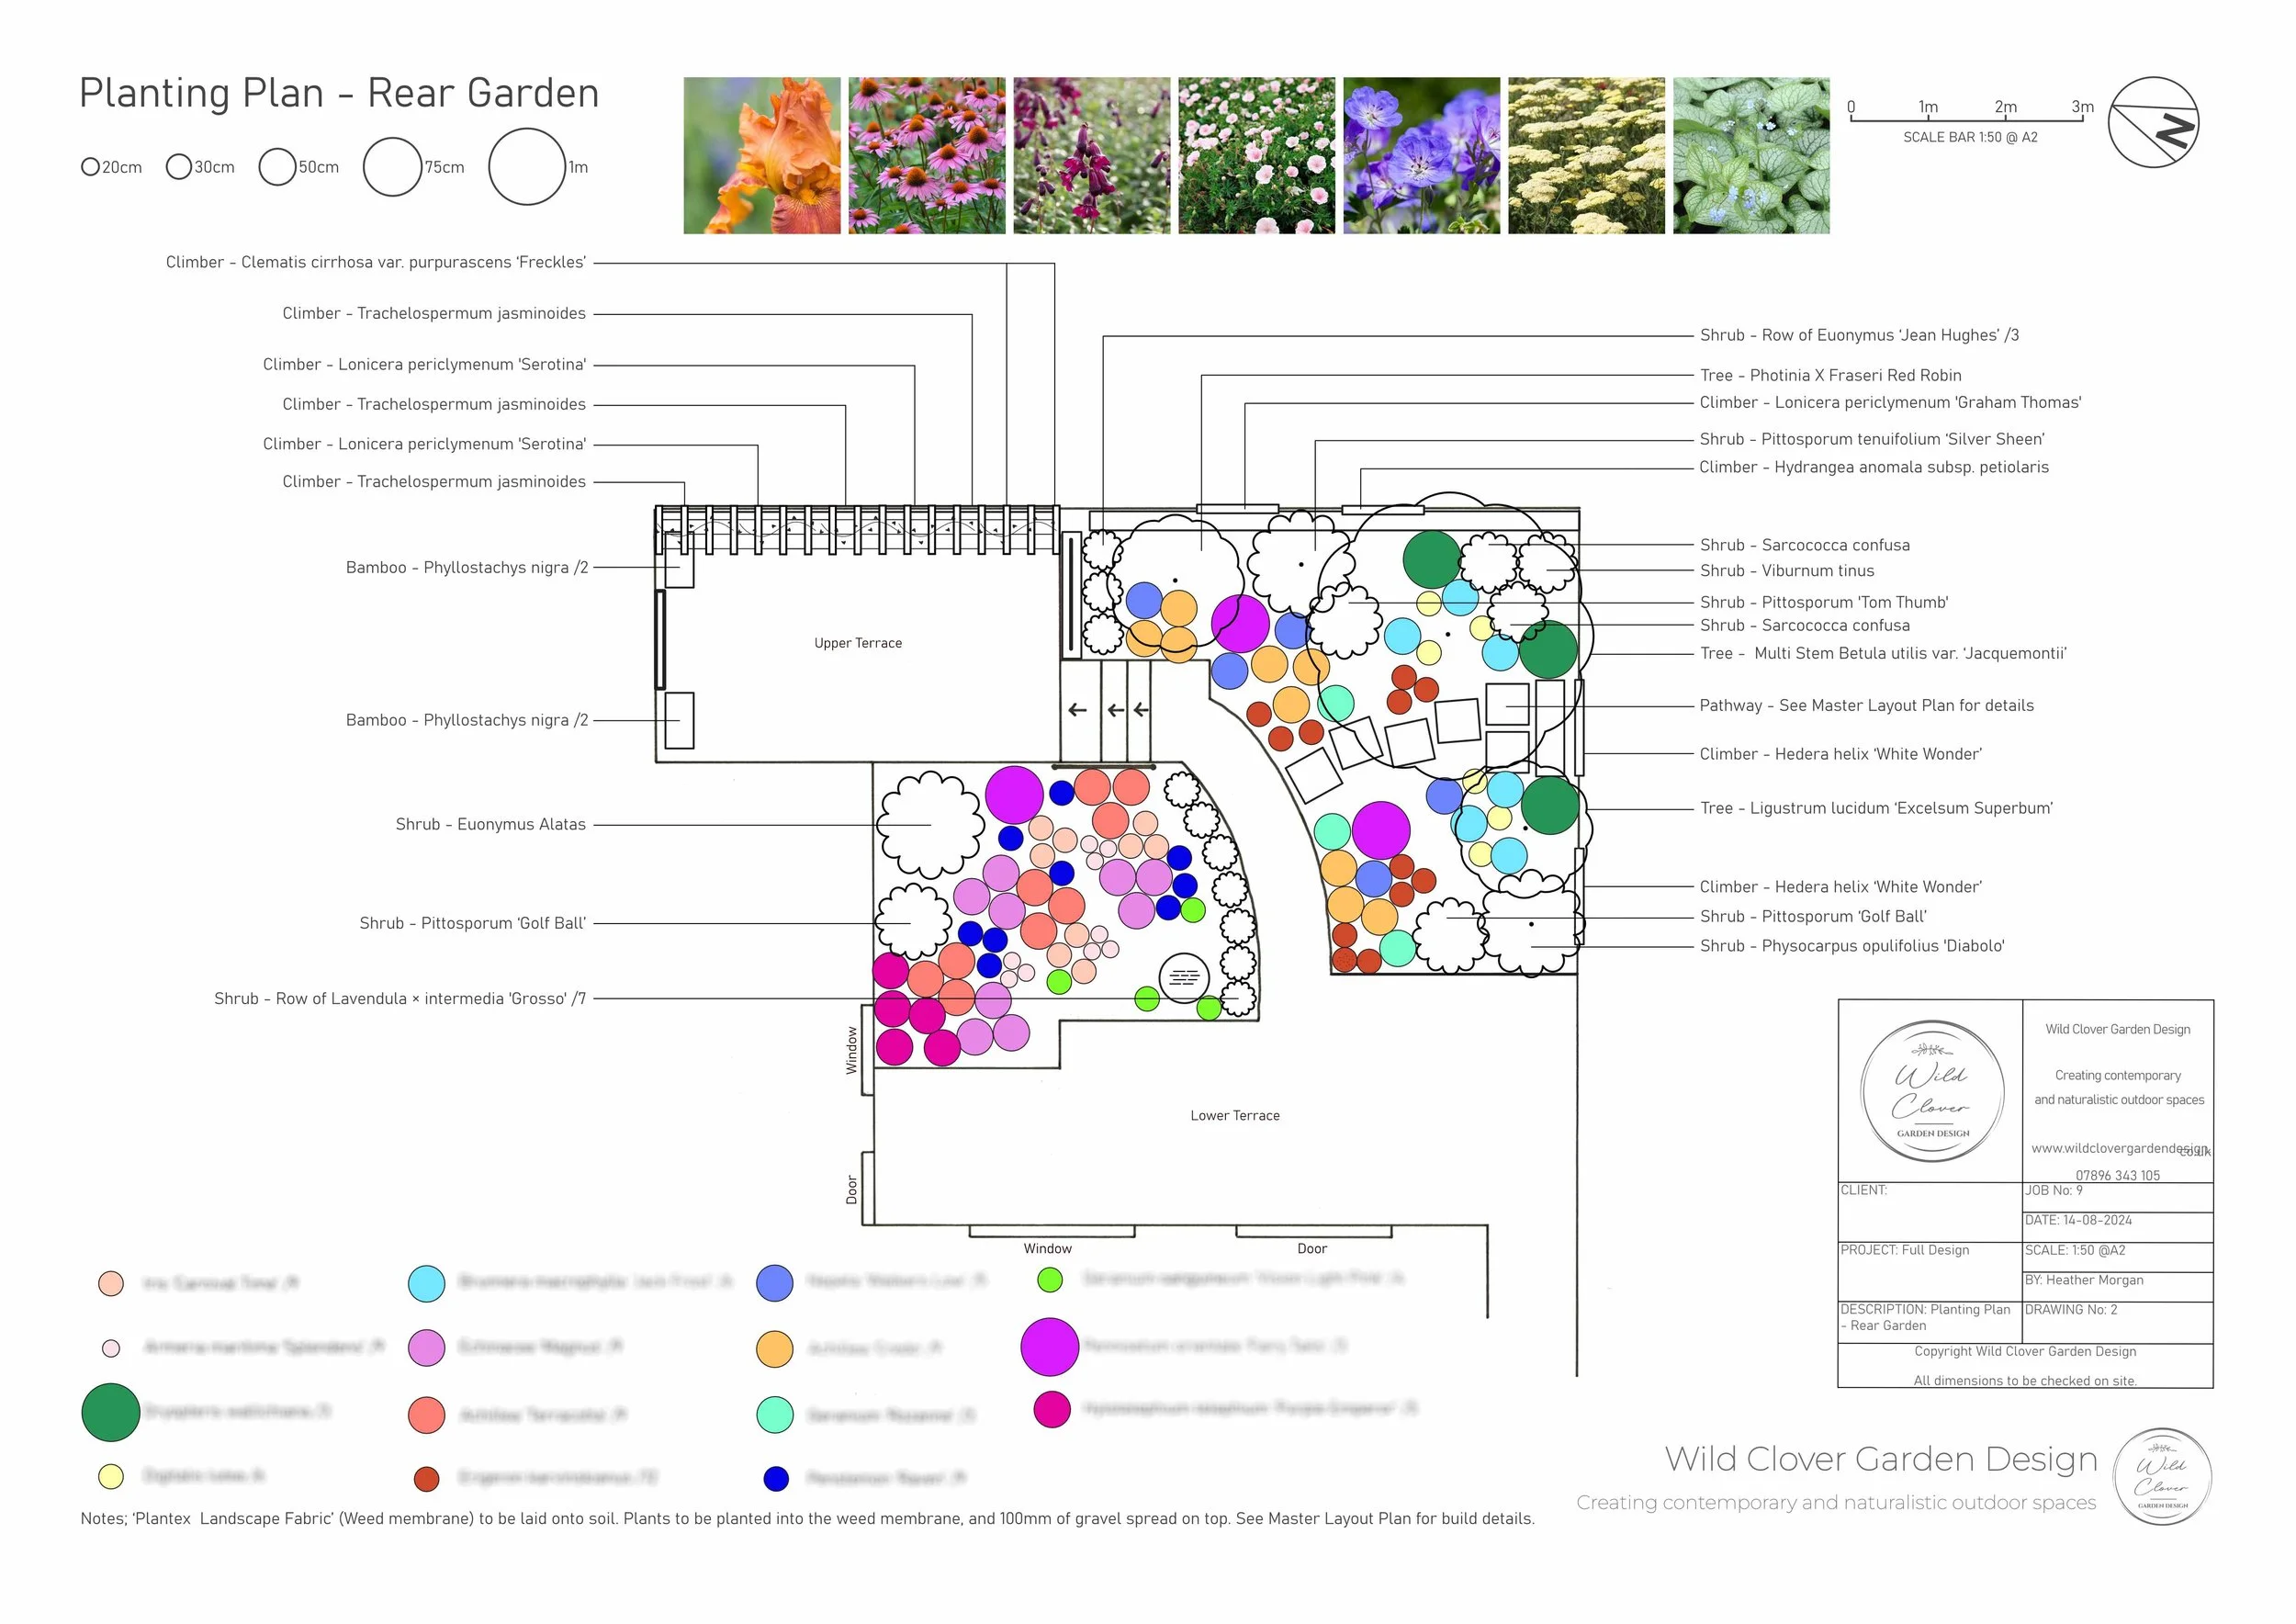
The existing layout worked well, so the design focused on updating the materials and introducing carefully positioned features rather than changing the overall footprint. Warm buff-toned porcelain paving was paired with soft beige gravel, allowing planting to grow through the gravel, and flow naturally throughout the garden and soften the hard landscaping.
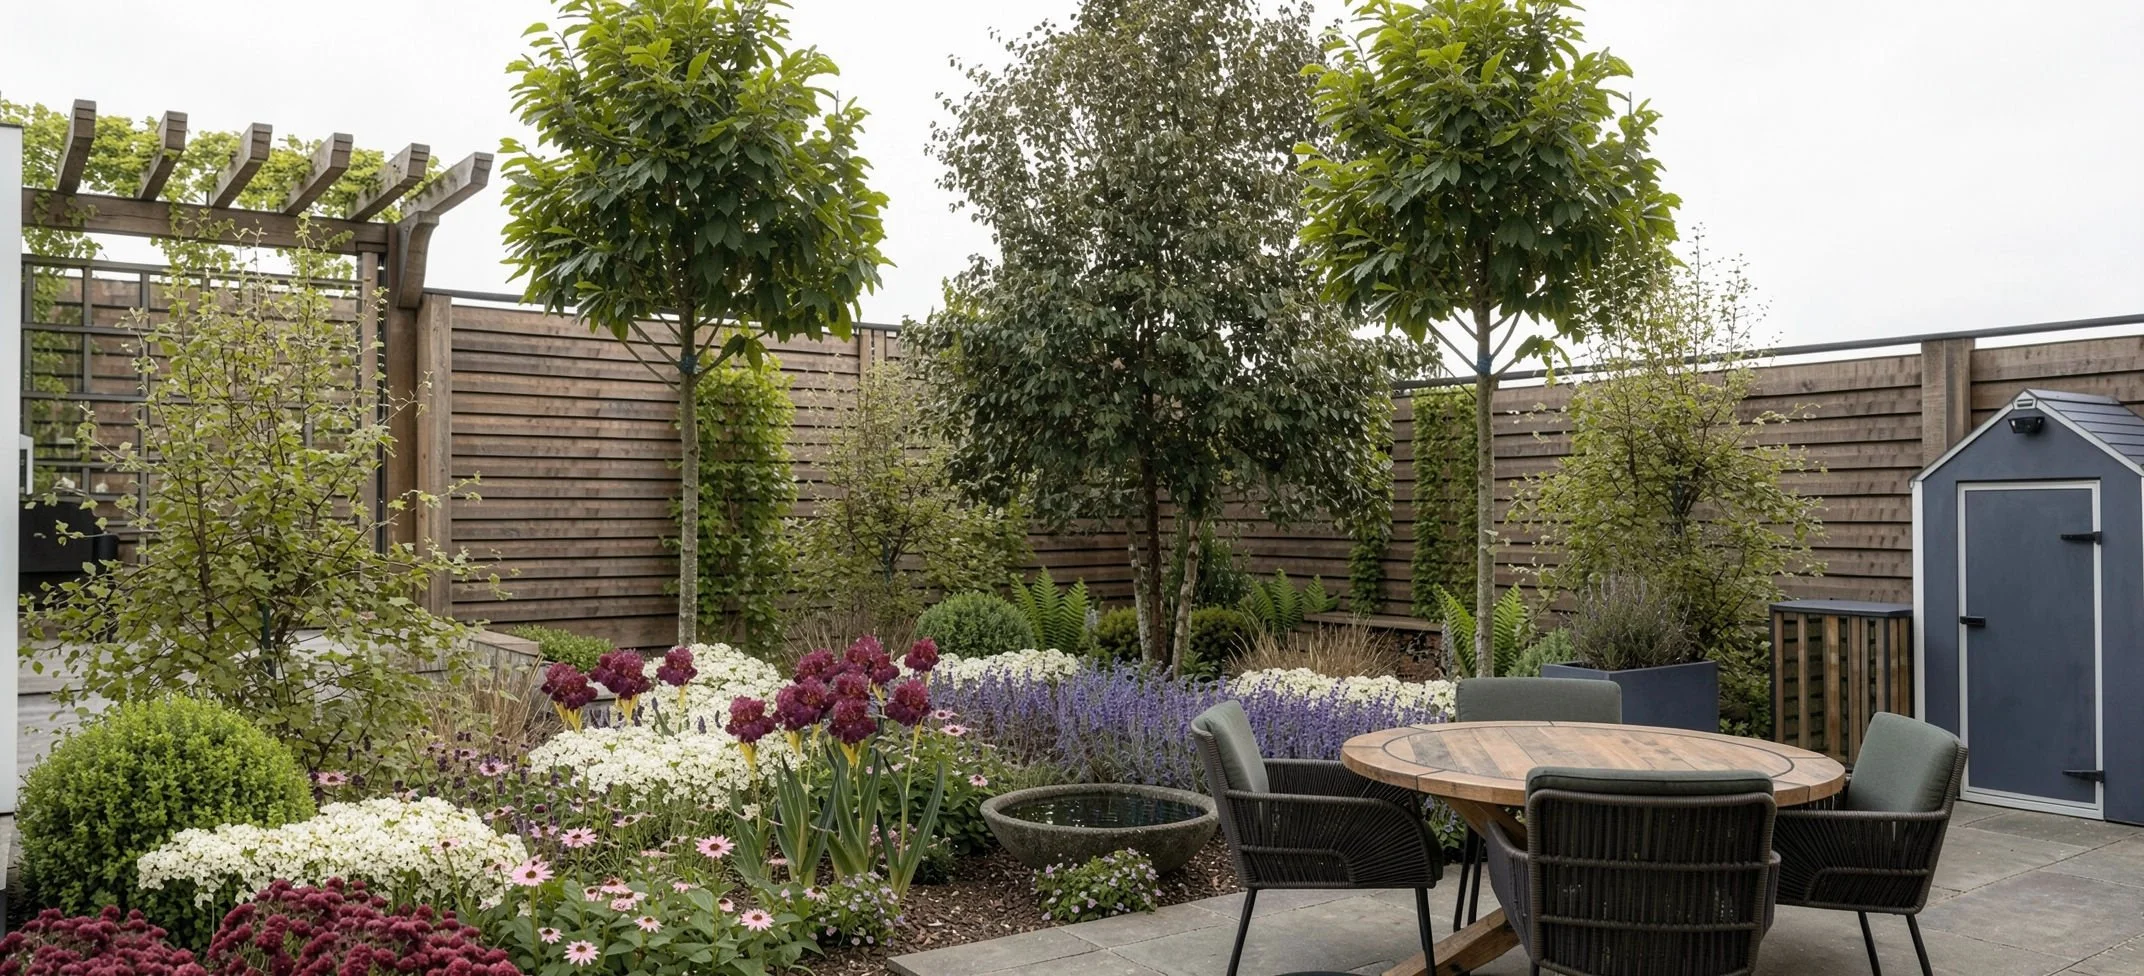
Despite its compact size, the garden was divided into a series of intimate spaces. Stepping stones lead through the planting to a bespoke oak bench set atop a gabion bug hotel filled with reclaimed materials from Wells Reclamation Yard, creating both a distinctive focal point and valuable wildlife habitat.
The upper terrace was enhanced with a contemporary half pergola, positioned to provide shade and screen an overlooking neighbouring window. Evergreen Trachelospermum jasminoides will gradually cloak the structure, adding year-round greenery.
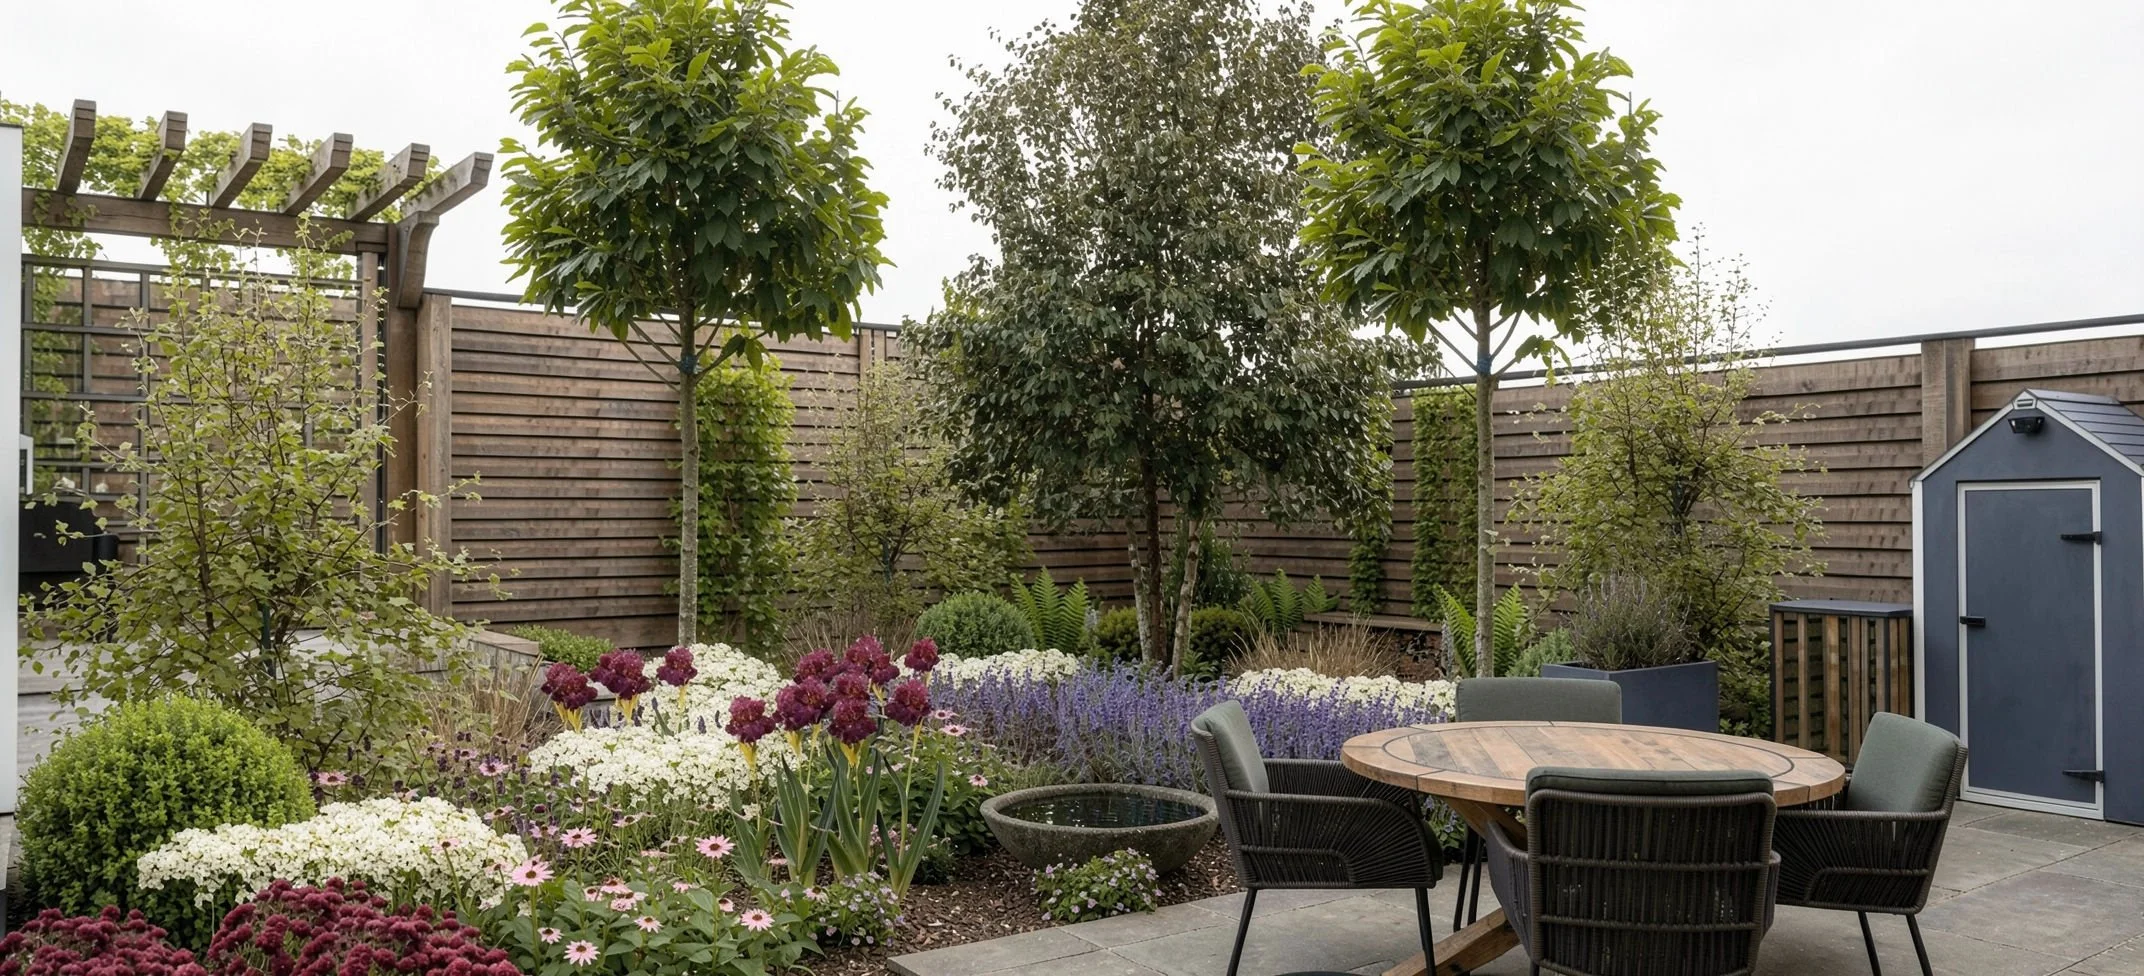
In one corner, a multi-stem silver birch is framed by standard variegated Ligustrum trees, introducing height, structure and additional privacy. Close to the lower terrace, a shallow water bowl with a gentle fountain creates a calming focal point, helping to mask surrounding noise while providing a safe place for birds to drink and bathe.
Planting Design
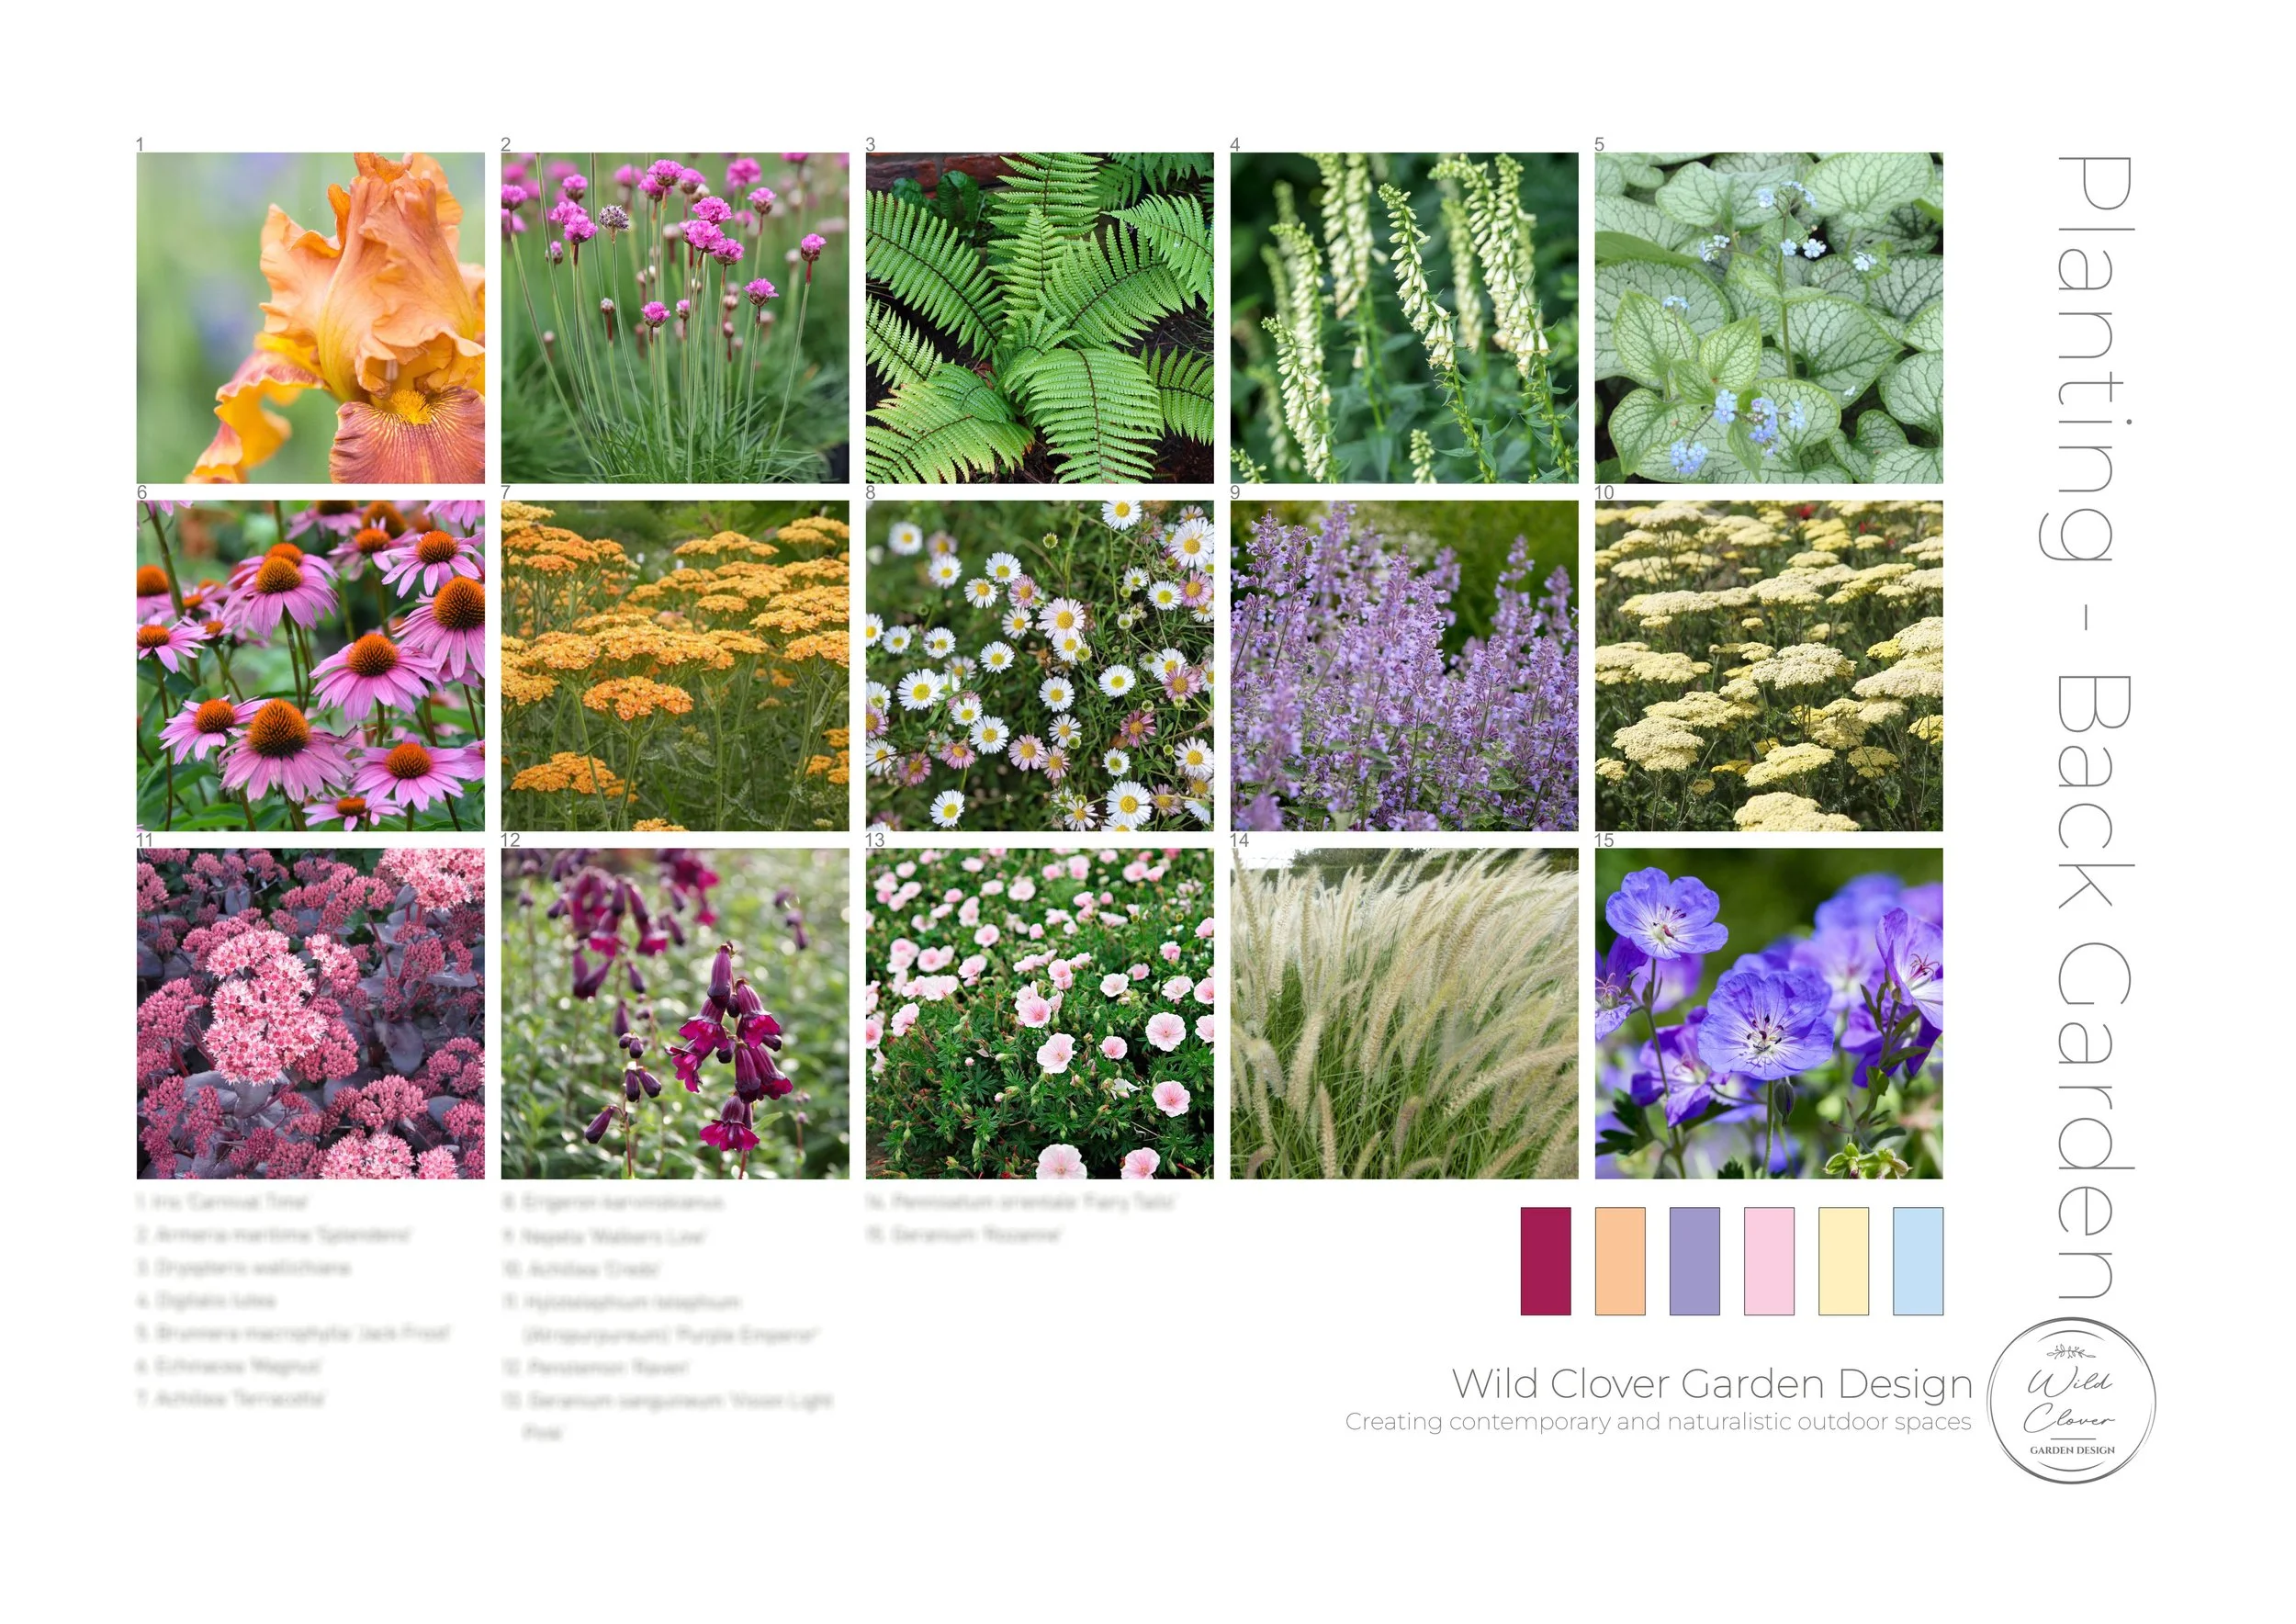
The planting scheme was designed to maximise every corner of the garden, flowing naturally from the cooler, shaded areas beneath the trees to the sunniest borders on the opposite side.
The shaded planting combines soft blues, pale yellows and fresh green foliage, with Brunnera, perennial foxgloves and architectural ferns creating a calm, woodland-inspired atmosphere. In contrast, the sunniest borders are filled with vibrant magentas, warm oranges and rich purple tones, delivering bold displays throughout spring and summer before fading into attractive seedheads that provide structure and seasonal interest through winter.
Evergreen shrubs are carefully positioned throughout the garden to create a permanent framework, soften surrounding walls and fencing, and provide year-round interest. Along the path to the upper terrace, a drift of lavender is planted and the fragrance released as visitors brush past, adding another sensory layer to the garden experience.
Front Garden Planting
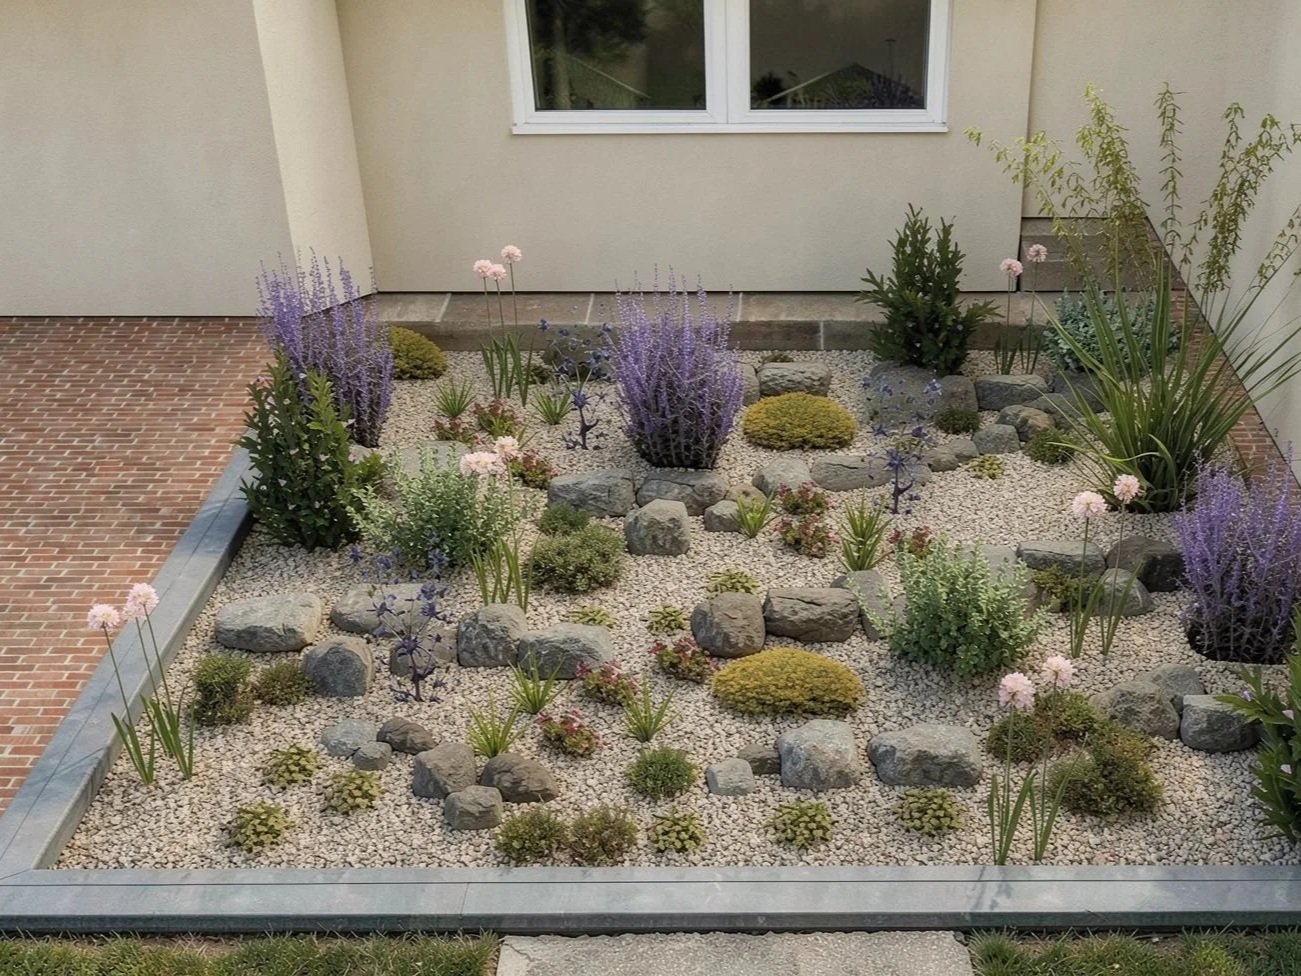
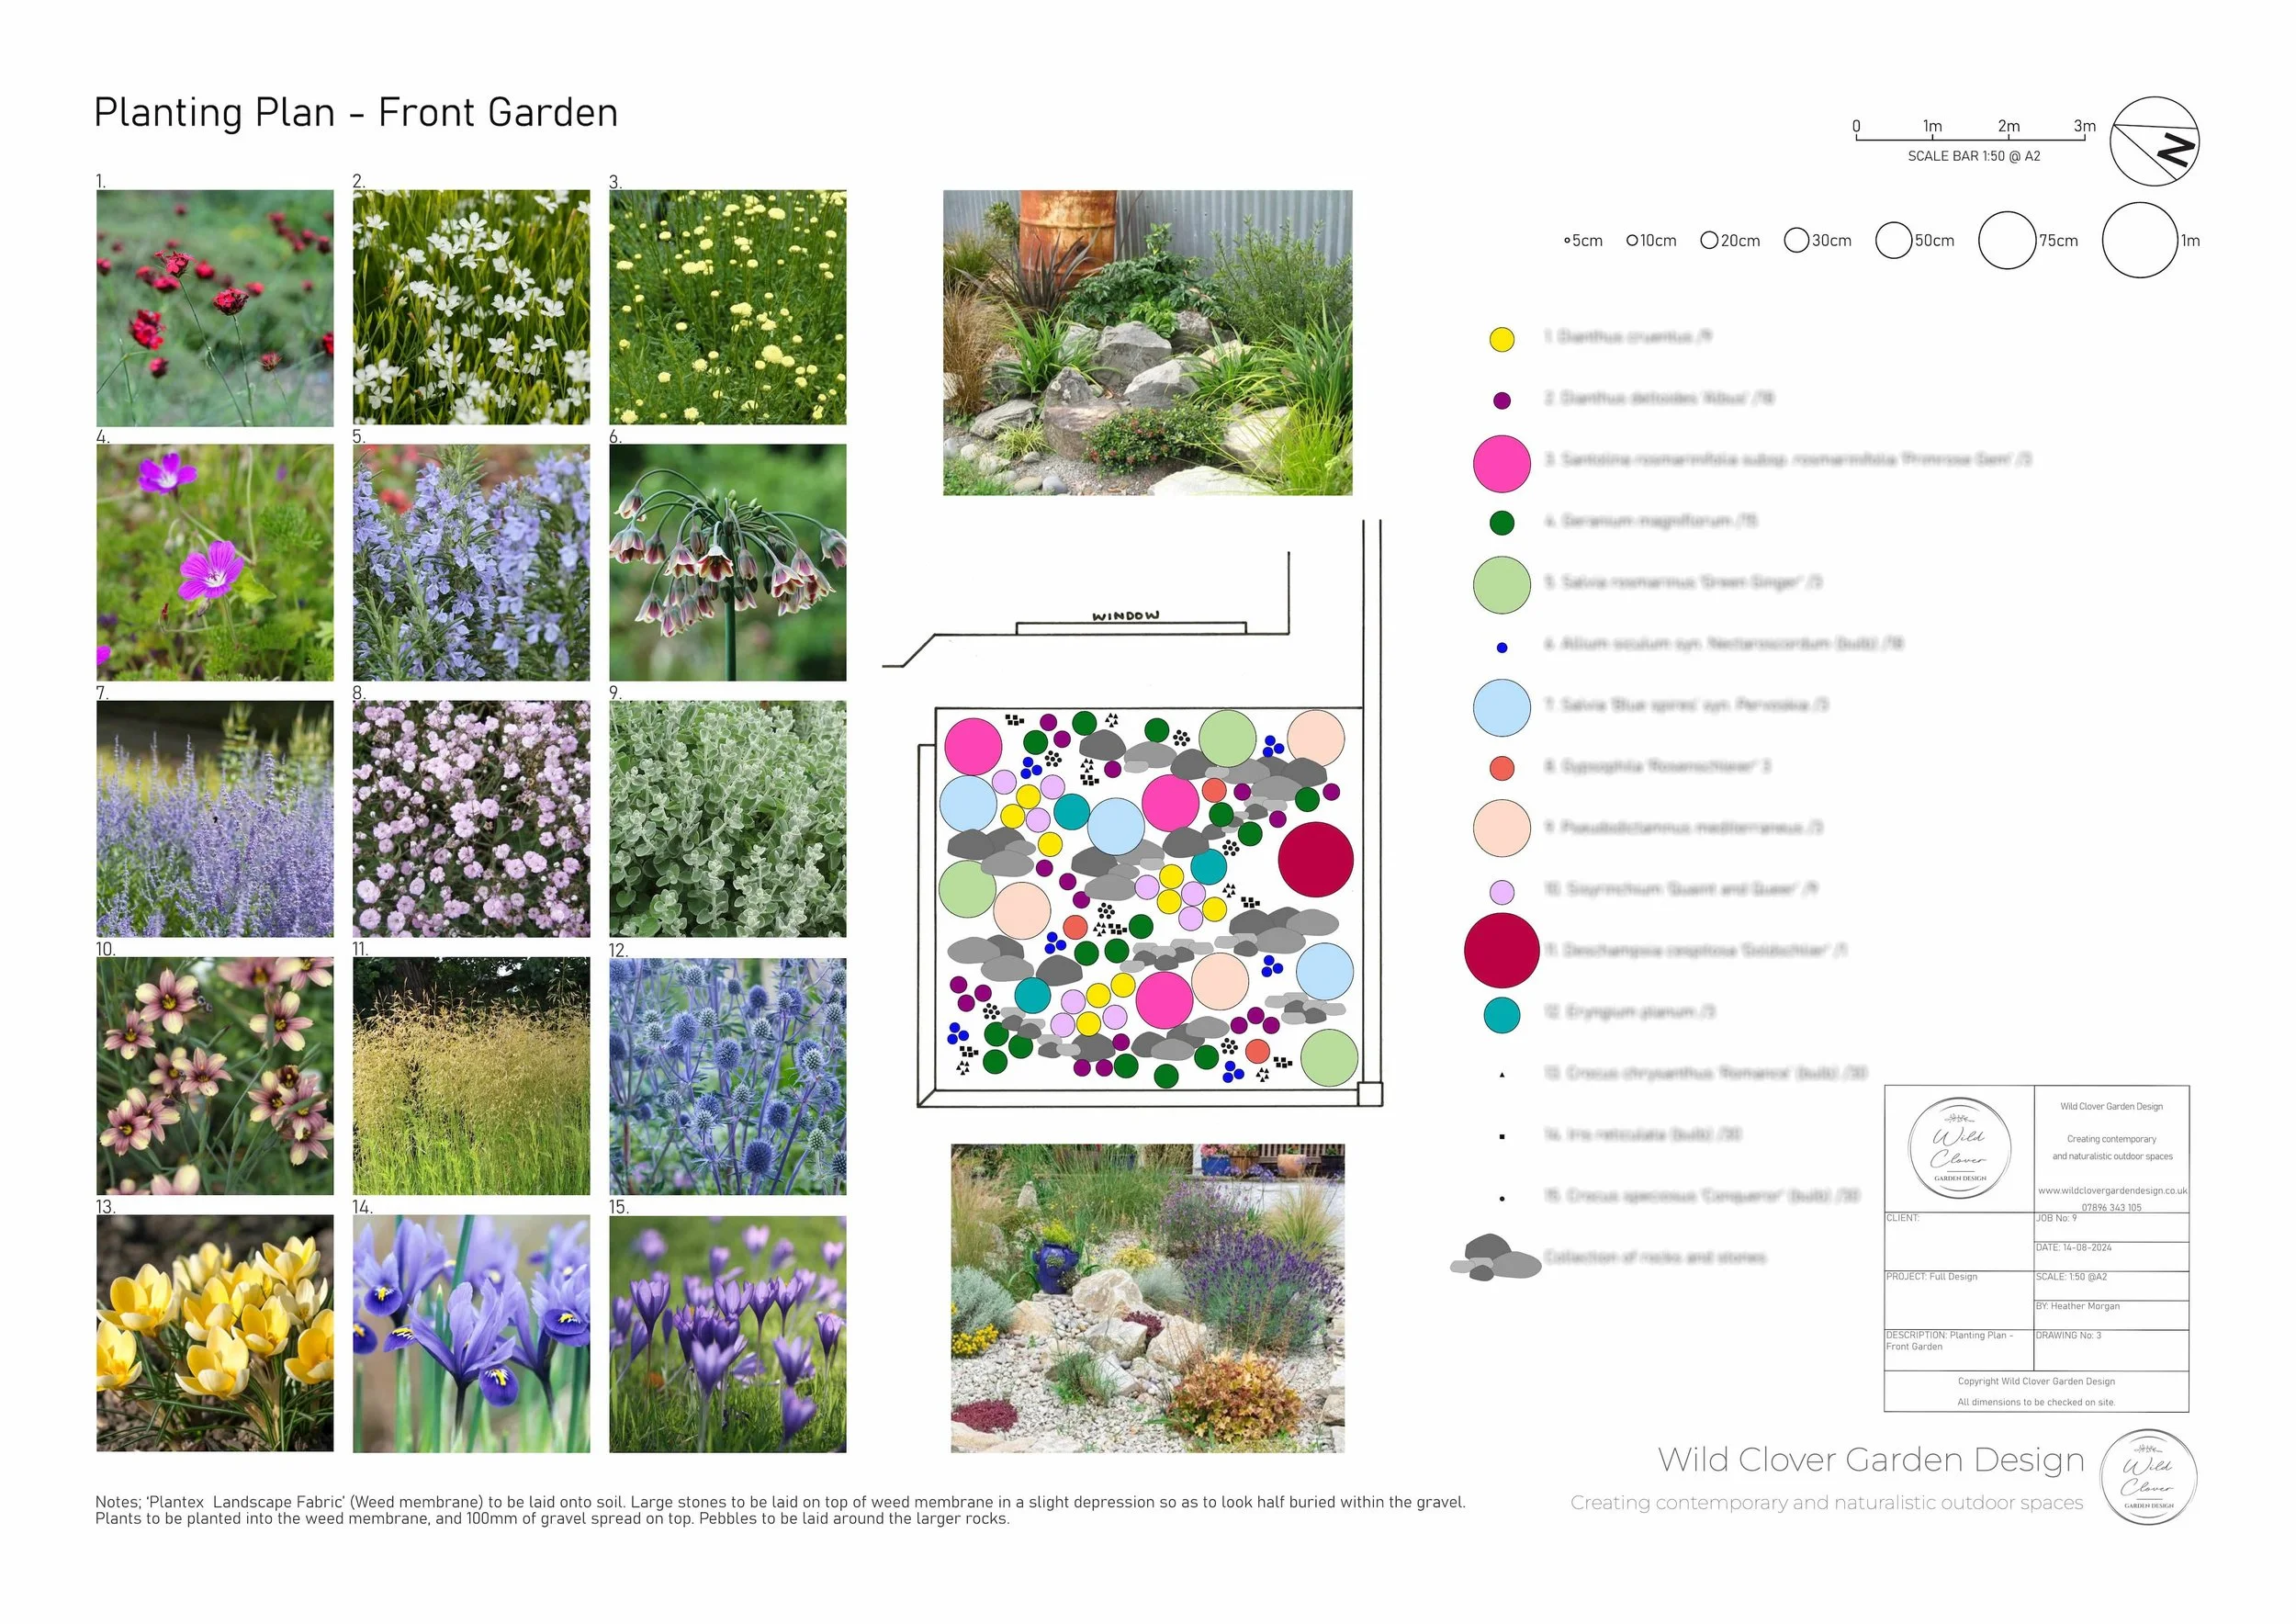
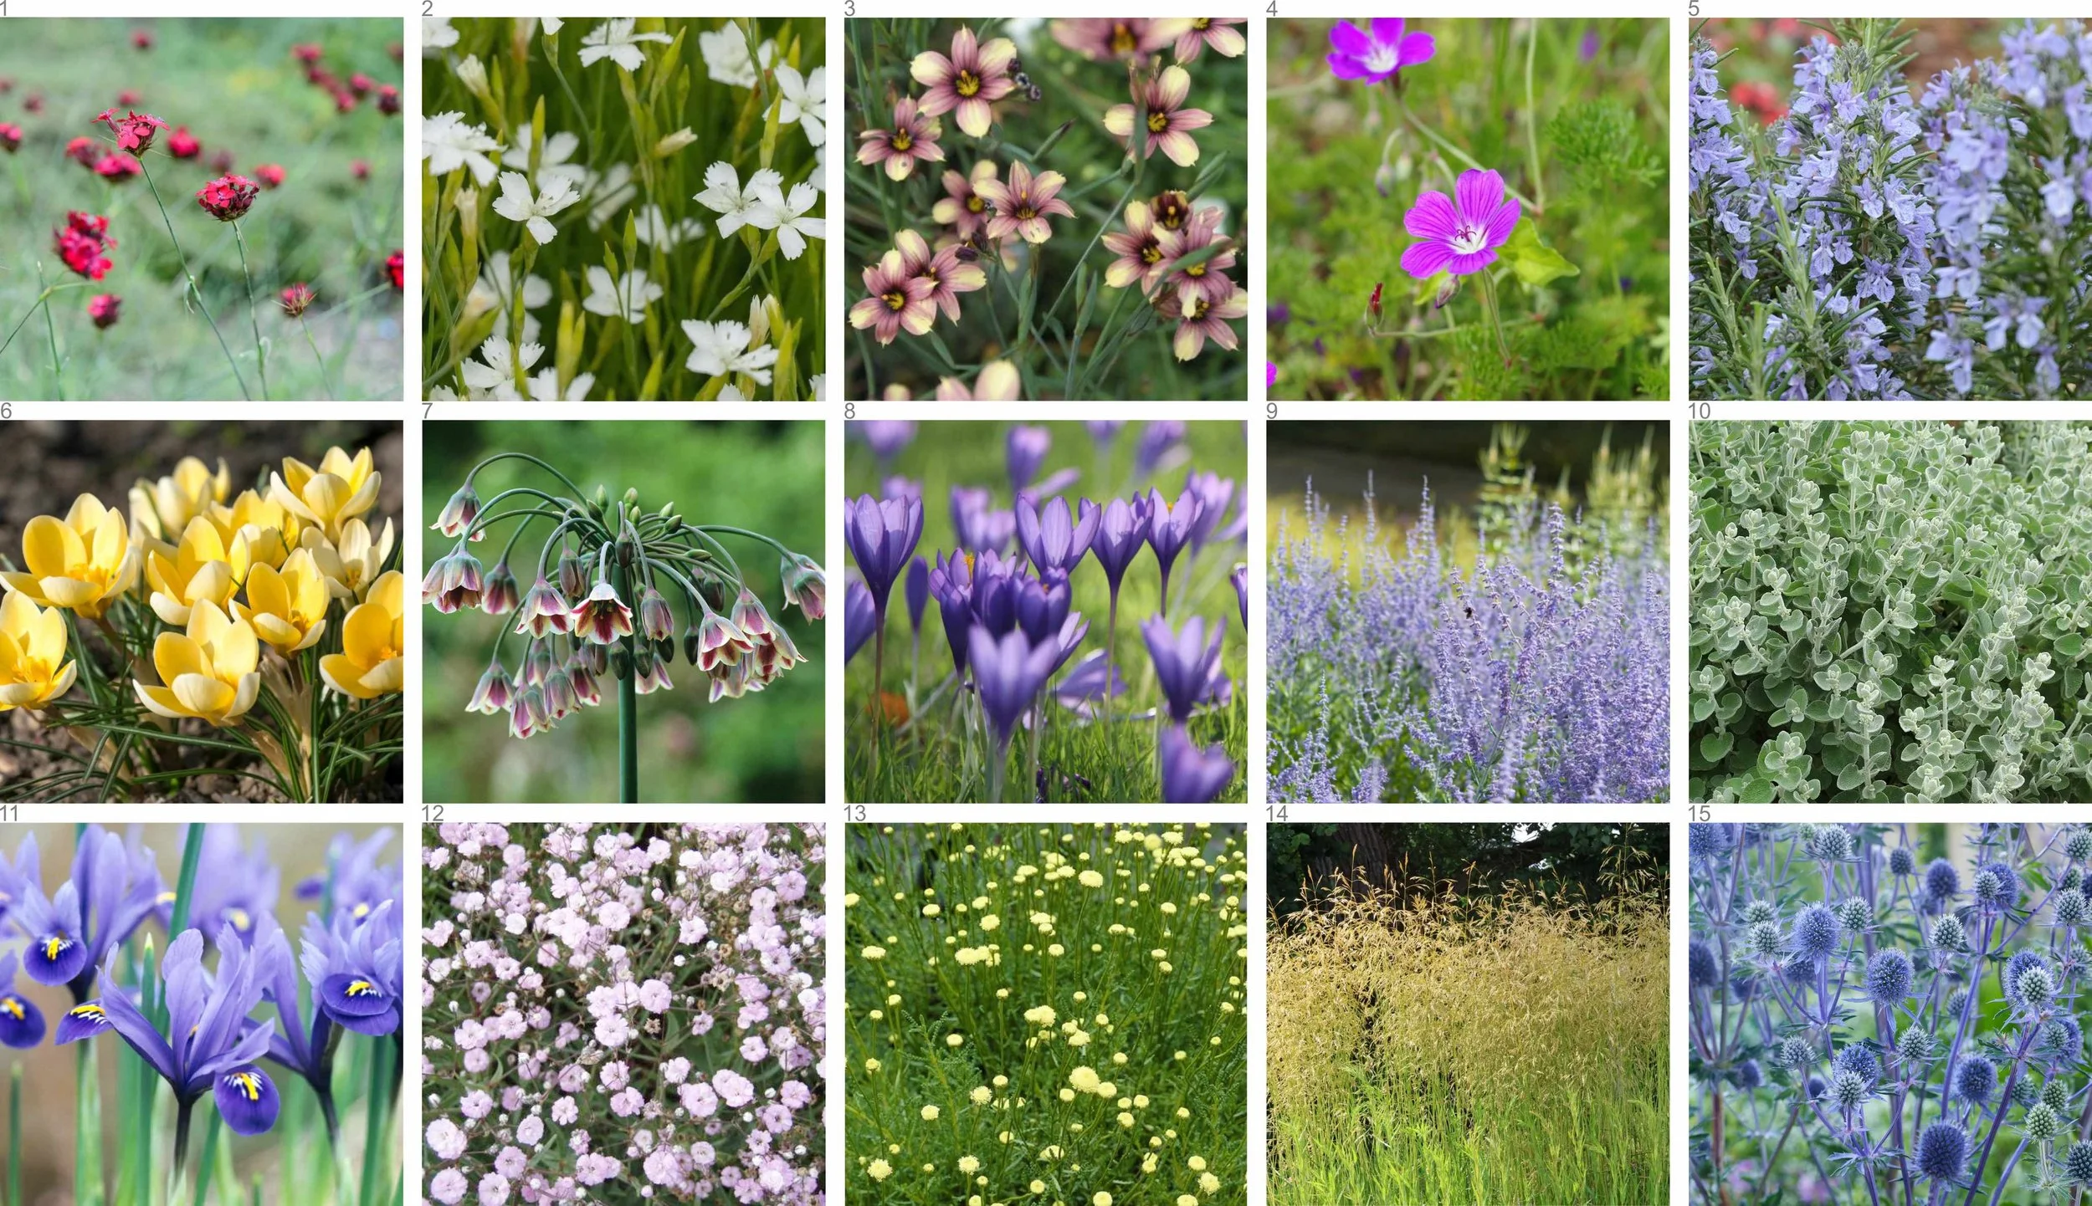
The clients also wanted to redesign the front garden, replacing the empty space with a drought-tolerant garden that complemented the rear garden while creating a more attractive setting for the driveway.
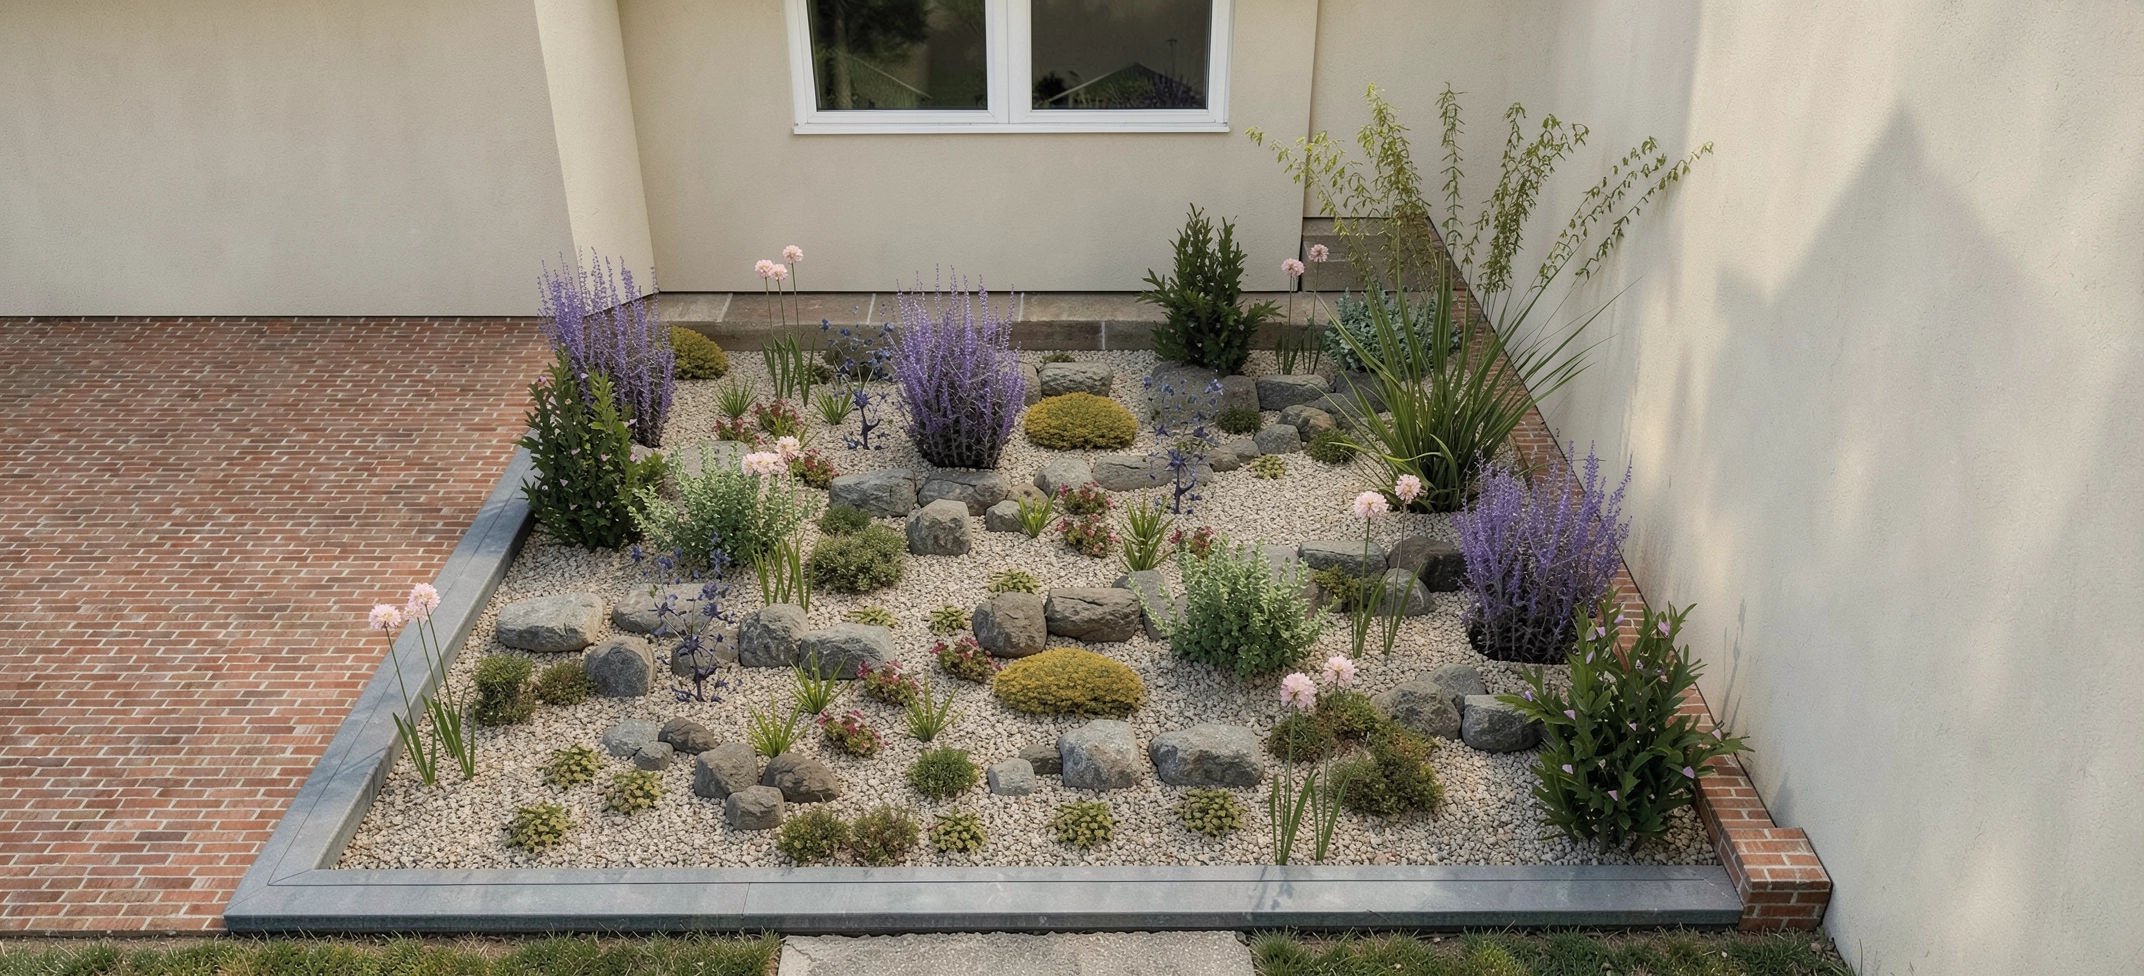
Architectural Eryngium, aromatic Santolina, airy Salvia (formerly Perovskia) and the graceful flower spikes of Stipa gigantea combine to create movement, texture and seasonal interest. Rather than simply framing the parked cars, the planting transforms the driveway into an ornamental landscape that provides an attractive welcome throughout the year.
The Result
Together, the front and rear gardens now provide a cohesive landscape that complements the property and offers interest from the moment of arrival.
At the front, the existing empty space has been transformed into a striking gravel garden, where drought-tolerant planting and carefully positioned natural boulders create a welcoming entrance that softens the appearance of the driveway and provides year-round structure and texture.
The rear garden has been transformed into a private and welcoming outdoor space that feels larger than its modest footprint. Thoughtfully arranged planting, carefully positioned screening and bespoke features create a series of intimate connected spaces, balancing beauty with practicality to provide privacy, seasonal interest, and places to relax. The result is a compact garden full of character that demonstrates how considered design can unlock the full potential of even the smallest outdoor spaces.
Planning a Garden Redesign in Wells, or nearby?
I offer free consultations, and full garden design packages tailored to you and your garden.
Get in touch to discuss your project and book a consultation.